Villard Houses

Why it's listed
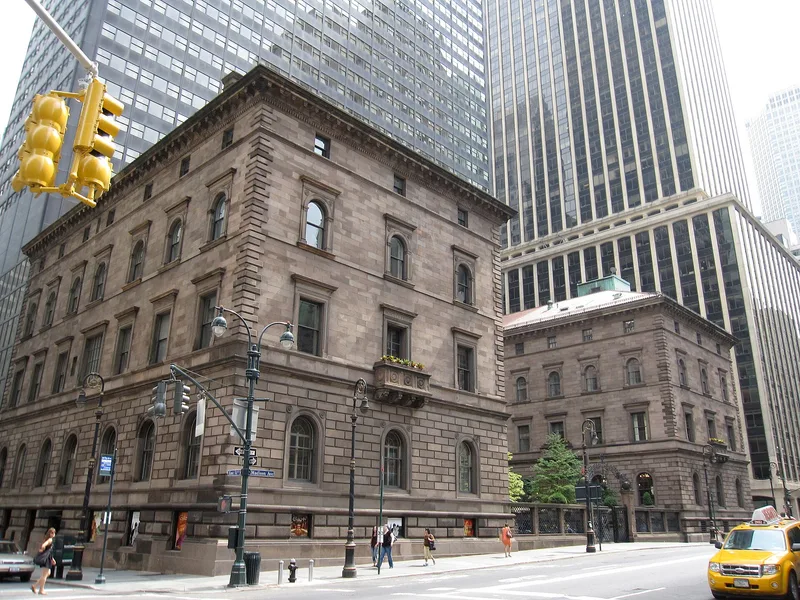
Five connected brownstone residences wrap around a courtyard on Madison Avenue between East 50th and 51st Streets in Manhattan. Built for journalist and railway financier Henry Villard, the complex was designed by McKim, Mead & White beginning in 1882, with the detailing inspired by the Palazzo della Cancelleria in Rome. Its U-shaped plan encloses a courtyard entered through an arched wrought-iron gateway. The south wing holds interiors with stained glass by Tiffany and La Farge, murals by John La Farge and George W. Breck, and sculpture by Augustus Saint-Gaudens, including the Gold Room. Later owners included Whitelaw Reid, a journalist, diplomat and vice presidential candidate, and the Fahnestock family. A seven-story tower was added in 1909-10, and the Archbishopric of New York converted the south wing to offices in 1948. The nomination values the complex as an early, distinguished example of its style and as a refined urban grouping with exceptional craftsmanship.
Significance in brief: The nomination calls the houses one of the earliest and most distinguished examples of Neo-Italian Renaissance style in New York City, designed by McKim, Mead & White. It also notes the sophisticated urban grouping, the artistry of the interiors, and the importance of residents in American journalism and railroads.
Machine-generated summary. This summary was generated by a language model from the official nomination document and has not been reviewed line by line by an editor. It may contain errors. Check the source document before relying on any detail. Source: nomination document (PDF) · National Archives catalog entry. NRHP reference 75001210, listed September 2, 1975. Summary generated October 2026 (model claude-sonnet-5-5, prompt v1.0-2026-10-29, confidence high).
Key facts
| Address | 29 1/2 50th St., 24-26 E. 51st St., and 451, 453, 455, and 457 Madison Ave., New York |
|---|---|
| County | Manhattan |
| Listed | September 2, 1975 |
| Reference number | 75001210 |
| Resource type | Building |
| Period of significance | 1882-1886; 1909-10 |
| Architect / builder | McKim, Mead & White (designer Joseph Wells); 1886 north wing addition by Babb, Cook & Willard; 1922 combination of 457 Madison by Charles A. Platt |
| Architectural style | Neo-Italian Renaissance palazzo |
| Areas of significance | Commerce, Architecture |
| Level of significance | National |
| Status (as stated in the nomination) | Owned by the Archbishopric of New York; the form lists the property as unoccupied except for one building, in excellent condition, and a later note says it was not in use, with plans to adapt it into a hotel complex. |
| Coordinates | 40.75822, -73.97484 (NPS GIS) |
What listing means for this property
National Register listing is honorary: it recognises significance and does not restrict what a private owner may do without federal money or permits. It unlocks the 20% federal rehabilitation tax credit for income-producing buildings, state credits in many states, and Section 106 review when federal agencies are involved. See what listing means in practice.
Noted as vacant in the nomination. Nomination documents can be decades old; current status may differ. If you are considering buying an empty listed property, read the due-diligence checklist.
General information, not legal or tax advice. Rules change; confirm with your State Historic Preservation Office or a qualified adviser.
Sources and further reading
- National Park Service, National Register of Historic Places database (snapshot May 2026), reference 75001210.
- Nomination form (PDF, National Archives) — catalog entry
- Wikipedia article (used for cross-checking only; text not reproduced here)
- Wikidata Q7930928
- This listing as JSON
Last updated October 2026. Found an error? See the editorial policy for how to report it.