Houses at 647, 651-53 Fifth Avenue and 4 East 52nd Street
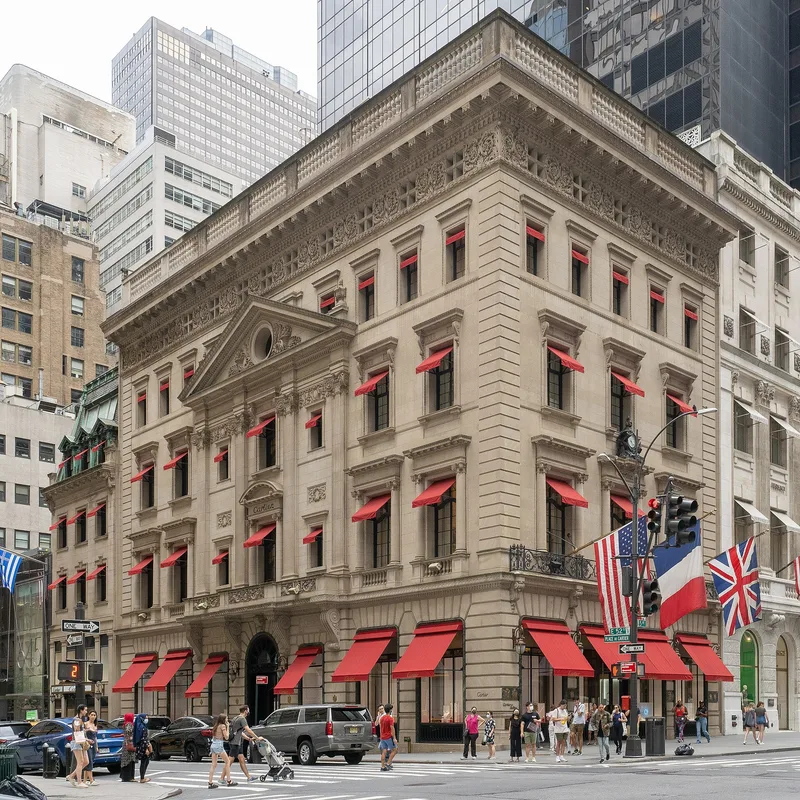

Why it's listed
Three former townhouses on Fifth Avenue at East 52nd Street, built between 1902 and 1905, survive from the era when New York's wealthiest families lined the avenue with lavish residences. No. 647, a marble French neo-Renaissance house by Hunt & Hunt, was built for the Vanderbilt family and is described as the sole surviving Vanderbilt mansion of its kind in Manhattan. No. 651-53, a limestone neo-Italian Renaissance corner house by Robert W. Gibson, was completed for Morton F. Plant. No. 4 East 52nd Street, a smaller neo-classical house by C.P.H. Gilbert, was built for Edward Holbrook. Beginning in 1917, the buildings were converted to commercial use, housing the art dealers Gimpel & Wildenstein and the jeweler Cartier. Architects including W.W. Bosworth made restrained alterations that respected the original designs. Today the buildings remain in commercial use and recall the avenue's turn-of-the-century residential character and its shift to elegant commerce after World War I.
Significance in brief: The nomination argues they are rare survivors of the Beaux-Arts residences that once dominated this stretch of Fifth Avenue. They are tied to prominent families such as the Vanderbilts and were designed by leading architects of their day. Early, sensitive conversions to commercial use helped them survive.
Machine-generated summary. This summary was generated by a language model from the official nomination document and has not been reviewed line by line by an editor. It may contain errors. Check the source document before relying on any detail. Source: nomination document (PDF) · National Archives catalog entry. NRHP reference 83001733, listed September 8, 1983. Summary generated October 2026 (model claude-sonnet-5-5, prompt v1.0-2026-10-29, confidence high).
Key facts
| Address | 647, 651-53 5th Ave. and 4 E. 52nd St., New York |
|---|---|
| County | Manhattan |
| Listed | September 8, 1983 |
| Reference number | 83001733 |
| Resource type | Building |
| Period of significance | 1900- |
| Architect / builder | No. 647: Hunt & Hunt, Charles Fraser, F. Verpilleux; No. 651-53: Robert W. Gibson, William Welles Bosworth; No. 4: C.P.H. Gilbert, Pearsell & Mills |
| Architectural style | French neo-Renaissance (No. 647); neo-Italian Renaissance (No. 651-53); neo-classical (No. 4 East 52nd Street); Beaux-Arts |
| Areas of significance | Commerce, Architecture |
| Level of significance | Local |
| Status (as stated in the nomination) | Occupied and in commercial use; the buildings are altered but in good condition, and all three were converted from residences to commercial use. |
| Acreage | 0.9 |
| Coordinates | 40.75958, -73.97612 (NPS GIS) |
What listing means for this property
National Register listing is honorary: it recognises significance and does not restrict what a private owner may do without federal money or permits. It unlocks the 20% federal rehabilitation tax credit for income-producing buildings, state credits in many states, and Section 106 review when federal agencies are involved. See what listing means in practice.
General information, not legal or tax advice. Rules change; confirm with your State Historic Preservation Office or a qualified adviser.
Sources and further reading
- National Park Service, National Register of Historic Places database (snapshot May 2026), reference 83001733.
- Nomination form (PDF, National Archives) — catalog entry
- Wikidata Q120783922
- This listing as JSON
Last updated October 2026. Found an error? See the editorial policy for how to report it.