St. Thomas Church and Parish House

Why it's listed
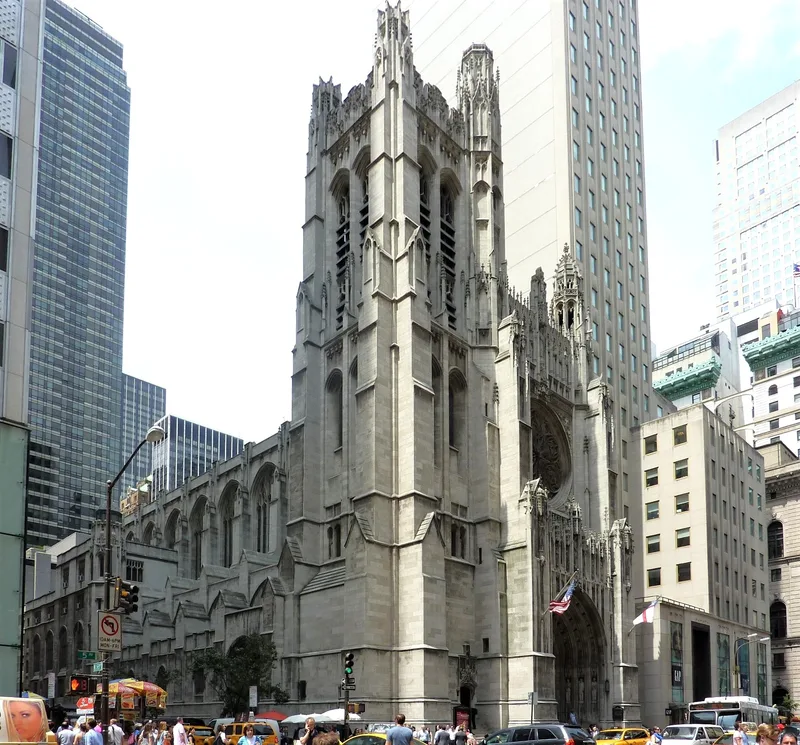
St. Thomas Church and its parish house occupy the northwest corner of Fifth Avenue and 53rd Street in Manhattan. Built between 1909 and 1914 from white Kentucky limestone, the church was designed by Cram, Goodhue & Ferguson in the French Gothic style. It replaced an earlier Richard Upjohn church that burned in 1905. Ralph Adams Cram prepared the original plan, while Bertram Goodhue handled ornamental detail and later supervised completion of the interior. The Fifth Avenue facade is divided into three parts, with a deeply recessed portal, statues of saints, and a rose window. Inside, the reredos was designed by Goodhue, modelled by sculptor Lee Lawrie, and carved in stone from Wisconsin. Wooden choir stalls were carved in Boston, and most clerestory windows came from Whitefriars of London. The congregation, the fourth to use a church of this name, has added sculpture to the exterior over time, including figures installed in 1971. The building is recognized for its architecture and craftsmanship.
Significance in brief: The nomination calls it an outstanding example of French Gothic Revival ecclesiastical architecture, notable for its main portal and rose window, its sculptural ornament, and its richly detailed chancel and reredos. It is also a significant example of the work of Ralph Adams Cram and Bertram Grosvenor Goodhue. Goodhue's wood, stone and metal details are described as among the finest of his work.
Machine-generated summary. This summary was generated by a language model from the official nomination document and has not been reviewed line by line by an editor. It may contain errors. Check the source document before relying on any detail. Source: nomination document (PDF) · National Archives catalog entry. NRHP reference 80002722, listed April 9, 1980. Summary generated October 2026 (model claude-sonnet-5-5, prompt v1.0-2026-10-29, confidence high).
Key facts
| Address | 1--3 W. 53rd St., New York |
|---|---|
| County | Manhattan |
| Listed | April 9, 1980 |
| Reference number | 80002722 |
| Resource type | Building |
| Period of significance | 1900- (specific dates 1909-1914) |
| Architect / builder | Cram, Goodhue & Ferguson |
| Architectural style | French Gothic Revival |
| Areas of significance | Architecture |
| Level of significance | Local |
| Status (as stated in the nomination) | Listed as occupied and in religious use. No significant alterations have been made, and decoration continues to be added according to Goodhue's original plan. |
| Acreage | 0.9 |
| Coordinates | 40.76084, -73.97622 (NPS GIS) |
What listing means for this property
Religious properties are listed for their architectural or historical significance, not their religious use. Listing is honorary and does not restrict the congregation's use of the building. The federal rehabilitation credit is generally unavailable unless part of the building is income-producing; some state programmes and preservation grants do cover religious buildings. Federal funding or permits trigger Section 106 review.
General information, not legal or tax advice. Rules change; confirm with your State Historic Preservation Office or a qualified adviser.
Sources and further reading
- National Park Service, National Register of Historic Places database (snapshot May 2026), reference 80002722.
- Nomination form (PDF, National Archives) — catalog entry
- Wikipedia article (used for cross-checking only; text not reproduced here)
- Wikidata Q4356655
- This listing as JSON
Last updated October 2026. Found an error? See the editorial policy for how to report it.