Residences at 5-15 West 54th Street

Why it's listed
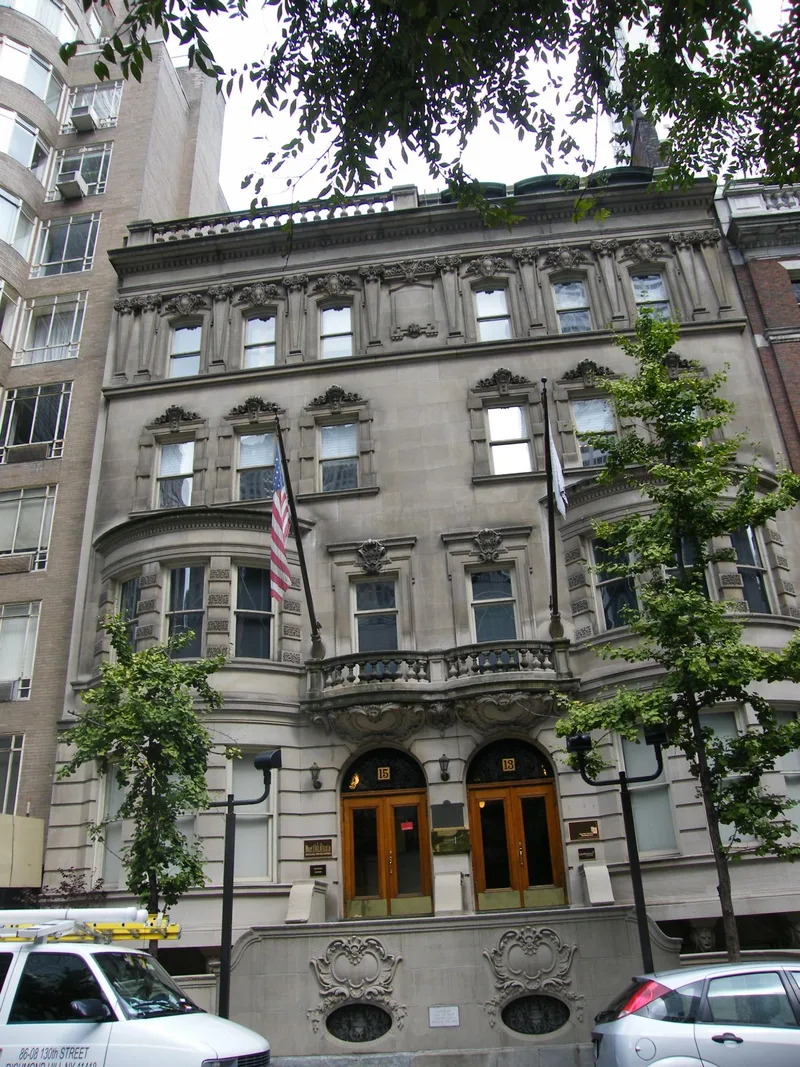
Five grand townhouses stand together on the north side of West 54th Street, just west of Fifth Avenue in midtown Manhattan. Built between 1896 and 1900 on land once occupied by St. Luke's Hospital, they were designed by four prominent architects or firms: McKim, Mead & White, R.H. Robertson, Henry Hardenbergh and John Duncan. The group includes a neo-Italian Renaissance house for Dr. Moses Allen Starr, a Beaux-Arts house for banker Philip Lehman, a Colonial Revival double house for James J. Goodwin, and a mirrored pair at Nos. 13 and 15. Although each design differs, the row is unified by similar height, massing, masonry construction, mansard roofs and classical details. The houses are significant as a rare surviving enclave from the brief period when wealthy families built single-family homes south of 59th Street, and for their exceptional integrity. Residents included the Lehmans, John D. Rockefeller, Jr. and Nelson Rockefeller, and the buildings remained residences into the 1970s.
Significance in brief: The row is an outstanding collection of high-style single-family townhouses from the last phase of wealthy residential development in midtown. Built on the former St. Luke's Hospital site, the houses are cohesive in scale, massing and materials and retain a very high level of integrity. They are also notable as homes of prominent New Yorkers, and 9-11 West 54th Street is an extremely early urban Colonial Revival design.
Machine-generated summary. This summary was generated by a language model from the official nomination document and has not been reviewed line by line by an editor. It may contain errors. Check the source document before relying on any detail. Source: nomination document (PDF) · National Archives catalog entry. NRHP reference 89002260, listed January 4, 1990. Summary generated October 2026 (model claude-sonnet-5-5, prompt v1.0-2026-10-29, confidence medium).
Key facts
| Address | 5-15 W. 54th St., New York |
|---|---|
| County | Manhattan |
| Listed | January 4, 1990 |
| Reference number | 89002260 |
| Resource type | District |
| Period of significance | 1896-1900 |
| Architect / builder | McKim, Mead & White; R.H. Robertson; Henry Hardenbergh; John Duncan |
| Architectural style | Late 19th and 20th century revivals: Beaux Arts, Colonial Revival, Italian Renaissance, Classical Revival |
| Criteria |
|
| Areas of significance | Architecture |
| Level of significance | Local |
| Status (as stated in the nomination) | Houses were kept as residences into the 1970s; current uses are multiple dwellings and financial institution/business. No. 7 is now used as offices, and 9-11 was restored in the early 1980s. |
| Acreage | 0.9 |
| Coordinates | 40.76183, -73.97597 (NPS GIS) |
What listing means for this property
This is a historic district. Buildings within its boundary are either contributing (they add to the district's significance) or non-contributing. Owners of contributing income-producing buildings can claim the 20% federal rehabilitation tax credit; homeowners should look at state credits. National Register districts impose no design review by themselves; a local historic district ordinance, if one exists, does (the difference explained).
General information, not legal or tax advice. Rules change; confirm with your State Historic Preservation Office or a qualified adviser.
Sources and further reading
- National Park Service, National Register of Historic Places database (snapshot May 2026), reference 89002260.
- Nomination form (PDF, National Archives) — catalog entry
- Wikidata Q5485545
- This listing as JSON
Last updated October 2026. Found an error? See the editorial policy for how to report it.