Look Building

Why it's listed
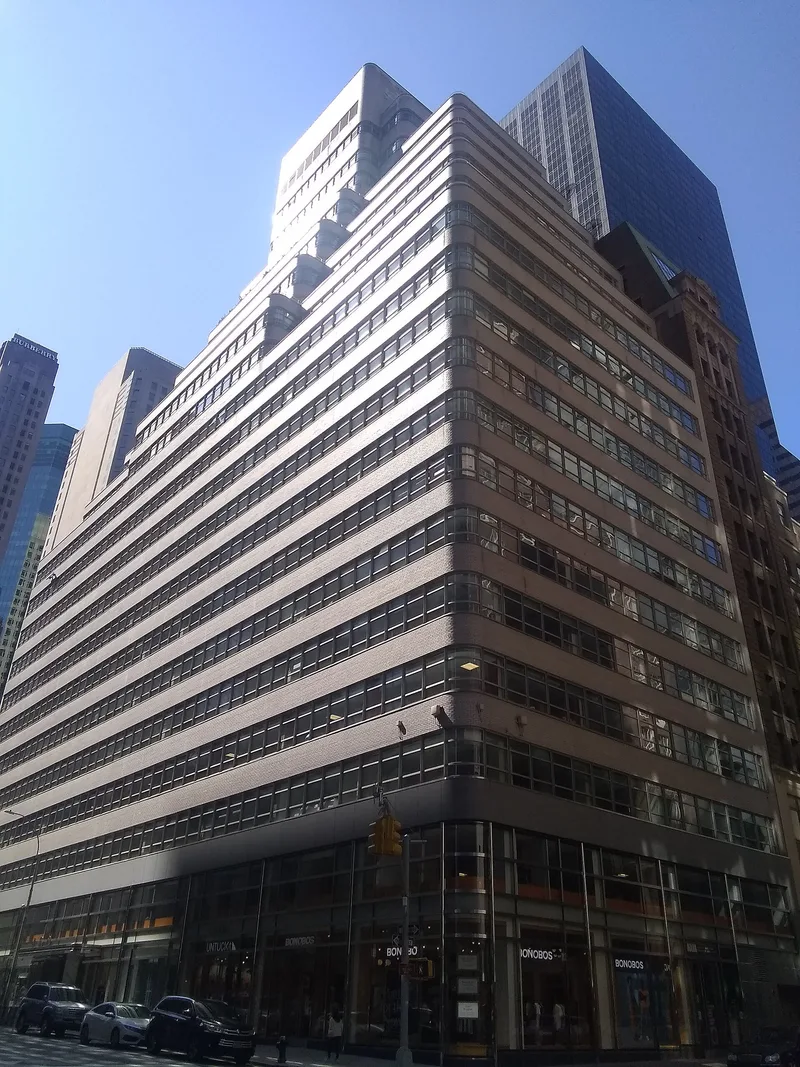
Occupying the entire Madison Avenue block front between 51st and 52nd Streets, this 23-story brick office tower was built in 1949-50 for developers Harold and Percy Uris and designed by Emery Roth & Sons. Its setbacks, curved corners and continuous ribbons of glass alternating with white brick give it a streamlined, factory-like International Style appearance. It was the first major Roth building completed after Emery Roth's death and served as a model for about half a dozen similar buildings. The building is also tied to publishing and advertising on Madison Avenue. It was fully leased before opening, with tenants including Esquire, Seventeen and Cowles Magazines, publisher of Look. Look, founded in 1937, was one of the two dominant photojournalism magazines in the country, and it was produced here during its so-called golden years until it closed in 1971. A late 1980s renovation obscured the ground floor, and a 1997-98 restoration repaired the brickwork and replaced windows with units similar to the originals, preserving the overall design.
Significance in brief: It is significant under Criterion A in communications as the long-time headquarters of Look magazine, a leading American photojournalism publication. Under Criterion C it is an intact, early post-World War II International Style office building by the prolific Roth firm, noted for its streamlined bands of glass and white brick and its asymmetrical setbacks.
Machine-generated summary. This summary was generated by a language model from the official nomination document and has not been reviewed line by line by an editor. It may contain errors. Check the source document before relying on any detail. Source: nomination document (PDF) · National Archives catalog entry. NRHP reference 05000087, listed February 24, 2005. Summary generated October 2026 (model claude-sonnet-5-5, prompt v1.0-2026-10-29, confidence high).
Key facts
| Address | 488 Madison Ave., New York |
|---|---|
| County | Manhattan |
| Listed | February 24, 2005 |
| Reference number | 05000087 |
| Resource type | Building |
| Period of significance | 1949-1955 |
| Architect / builder | Emery Roth & Sons |
| Architectural style | Modern Movement / International Style |
| Criteria |
|
| Areas of significance | Architecture, Communications |
| Level of significance | Local |
| Status (as stated in the nomination) | Still in commercial office use. It was renovated and restored in 1997-98 by Hardy Holzman Pfeiffer Associates after a late 1980s renovation obscured the ground floors. |
| Acreage | 0.9 |
| Coordinates | 40.75878, -73.97535 (NPS GIS) |
What listing means for this property
For an income-producing building, listing (individually or as a contributing building in a district) is the gateway to the 20% federal rehabilitation tax credit on qualified rehabilitation costs, often stackable with state credits. Work claiming the credit must follow the Secretary of the Interior's Standards and be approved in advance.
Listing does not restrict a private owner acting without federal money or permits; where federal funding or licensing is involved, Section 106 review applies.
General information, not legal or tax advice. Rules change; confirm with your State Historic Preservation Office or a qualified adviser.
Sources and further reading
- National Park Service, National Register of Historic Places database (snapshot May 2026), reference 05000087.
- Nomination form (PDF, National Archives) — catalog entry
- Wikipedia article (used for cross-checking only; text not reproduced here)
- Wikidata Q106422421
- This listing as JSON
Last updated October 2026. Found an error? See the editorial policy for how to report it.