St. Patrick's Cathedral
Also known as: Lady Chapel,Rectory and Cardinal's Residence

Why it's listed
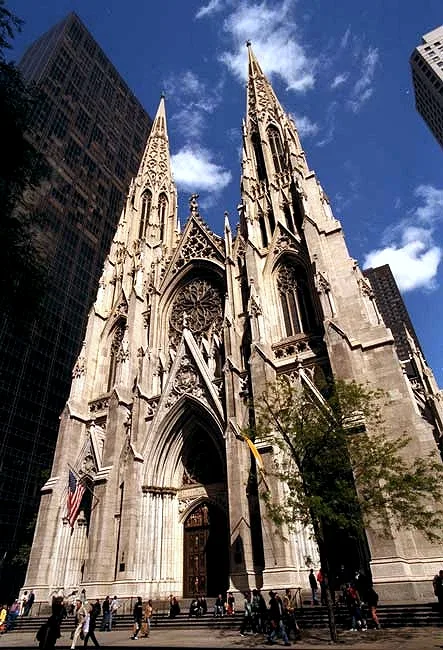
St. Patrick's Cathedral occupies a full city block on Fifth Avenue in Midtown Manhattan, together with its Lady Chapel, rectory and cardinal's residence. Archbishop John Hughes asked architect James Renwick Jr. to prepare designs in 1853, the cornerstone was laid in 1858, and the building opened in 1879 after work paused during the Civil War. The spires were finished in 1888 and the Lady Chapel in 1906. The white marble exterior has a three-portal facade, a rose window and twin openwork spires of French and German character, while the interior shows English Decorated detailing and stellar vaulting 112 feet high. Its towers reach 330 feet. The nomination describes it as the first enormous medieval-style church in America, a mature Gothic Revival work on a grand scale that placed American architecture alongside European projects. It has served as a major urban cathedral and a site for large religious ceremonies.
Significance in brief: The nomination presents the cathedral as the masterpiece of architect James Renwick Jr. and the first enormous medieval-style church in America. It marks the point when American Gothic Revival work matched the scale of European projects. It also serves as the seat of the Roman Catholic Archdiocese of New York and a setting for major religious ceremonies.
Machine-generated summary. This summary was generated by a language model from the official nomination document and has not been reviewed line by line by an editor. It may contain errors. Check the source document before relying on any detail. Source: nomination document (PDF) · National Archives catalog entry. NRHP reference 76001250, listed December 8, 1976. Summary generated October 2026 (model claude-sonnet-5-5, prompt v1.0-2026-10-29, confidence medium).
Key facts
| Address | Bounded by 5th and Madison Aves., E. 50th and E. 51st Sts., New York |
|---|---|
| County | Manhattan |
| Listed | December 8, 1976 |
| Reference number | 76001250 |
| Resource type | Building |
| Period of significance | 1858-1878 |
| Architect / builder | James Renwick, Jr. (1818-1895) |
| Architectural style | Gothic Revival, combining French, German and English elements |
| Areas of significance | Art, Architecture, Religion |
| Level of significance | National |
| National Historic Landmark | Yes, designated December 8, 1976 |
| Status (as stated in the nomination) | Listed as occupied, in excellent condition and unaltered, in religious use. |
| Acreage | 2 |
| Coordinates | 40.75851, -73.97616 (NPS GIS) |
What listing means for this property
Religious properties are listed for their architectural or historical significance, not their religious use. Listing is honorary and does not restrict the congregation's use of the building. The federal rehabilitation credit is generally unavailable unless part of the building is income-producing; some state programmes and preservation grants do cover religious buildings. Federal funding or permits trigger Section 106 review.
General information, not legal or tax advice. Rules change; confirm with your State Historic Preservation Office or a qualified adviser.
Sources and further reading
- National Park Service, National Register of Historic Places database (snapshot May 2026), reference 76001250.
- Nomination form (PDF, National Archives) — catalog entry
- Wikipedia article (used for cross-checking only; text not reproduced here)
- Wikidata Q624556
- This listing as JSON
Last updated October 2026. Found an error? See the editorial policy for how to report it.