University Club

Why it's listed
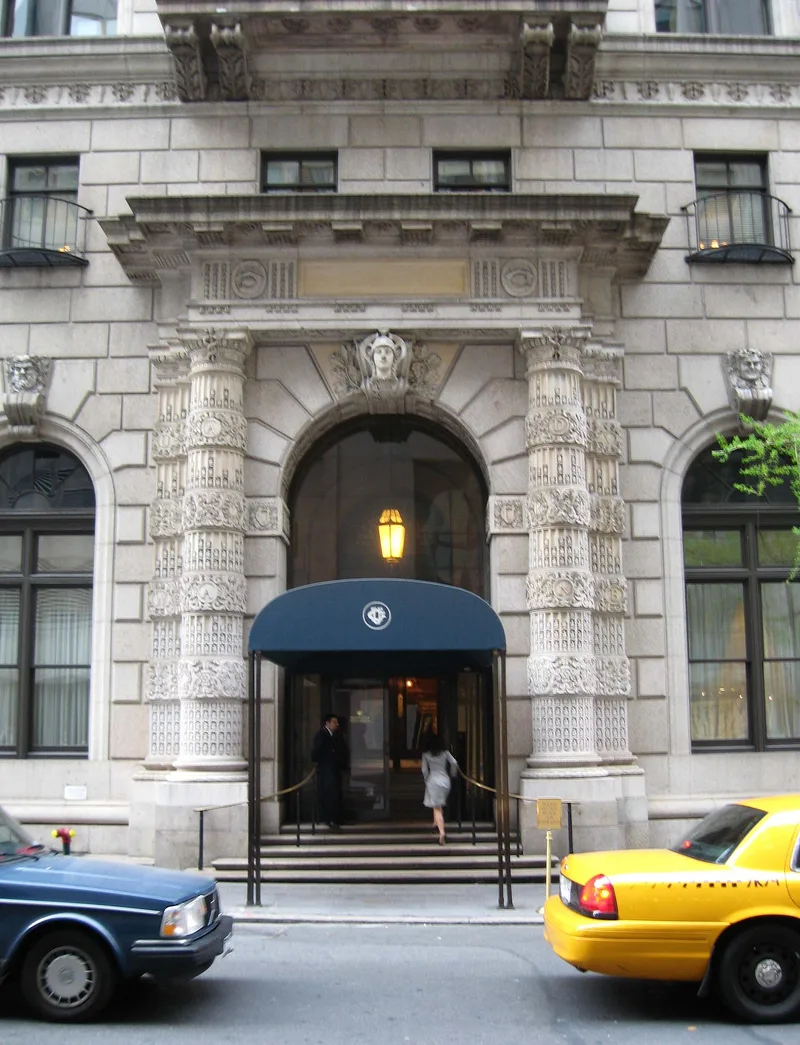
Occupying the northwest corner of Fifth Avenue and 54th Street in Manhattan, the University Club is a six-story granite clubhouse modeled on a sixteenth-century Italian Renaissance palazzo. McKim, Mead & White designed it in 1897 under Charles F. McKim's supervision, and the club moved in during 1899. The facade is divided into three horizontal sections by band courses, each with large arched windows, and it features six bronze-railed balconies, a deep cornice and an arched entrance on 54th Street framed by rusticated columns. Inside, the halls, dining room, lounging room and library are richly detailed, with carved wood ceilings and library ceiling paintings by H. Siddons Mowbray dated 1904. A 1916-20 wing by the same firm was added at the northwest corner. The building was listed as a leading example of the firm's work and of Beaux-Arts design principles. The club itself began in 1864 as a group of college friends and required a college degree for membership.
Significance in brief: The nomination calls it a superb example of McKim, Mead & White's work, with proportions and details rarely surpassed in the country. It was designed on Ecole des Beaux-Arts principles and synthesizes Italian Renaissance forms into an original design. It also houses the University Club, founded in 1865 for the promotion of literature and art.
Machine-generated summary. This summary was generated by a language model from the official nomination document and has not been reviewed line by line by an editor. It may contain errors. Check the source document before relying on any detail. Source: nomination document (PDF) · National Archives catalog entry. NRHP reference 80002726, listed April 16, 1980. Summary generated October 2026 (model claude-sonnet-5-5, prompt v1.0-2026-10-29, confidence high).
Key facts
| Address | 1 W. 54th St., New York |
|---|---|
| County | Manhattan |
| Listed | April 16, 1980 |
| Reference number | 80002726 |
| Resource type | Building |
| Period of significance | 1897-1900 |
| Architect / builder | McKim, Mead & White |
| Architectural style | Italian Renaissance palazzo (Renaissance Revival) |
| Areas of significance | Architecture |
| Level of significance | Local |
| Status (as stated in the nomination) | Listed as occupied and in excellent condition, still used as a club, with very little remodeling. |
| Acreage | 0.9 |
| Coordinates | 40.76111, -73.97562 (NPS GIS) |
What listing means for this property
For a publicly owned building or structure, listing mainly matters when federal funds, permits or licences are involved: projects then go through Section 106 review so effects on the property are considered. Listing also strengthens applications for preservation grants and, for leased income-producing uses, can enable the federal rehabilitation tax credit.
General information, not legal or tax advice. Rules change; confirm with your State Historic Preservation Office or a qualified adviser.
Sources and further reading
- National Park Service, National Register of Historic Places database (snapshot May 2026), reference 80002726.
- Nomination form (PDF, National Archives) — catalog entry
- Wikipedia article (used for cross-checking only; text not reproduced here)
- Wikidata Q7894605
- This listing as JSON
Last updated October 2026. Found an error? See the editorial policy for how to report it.