Seagram Building

Why it's listed
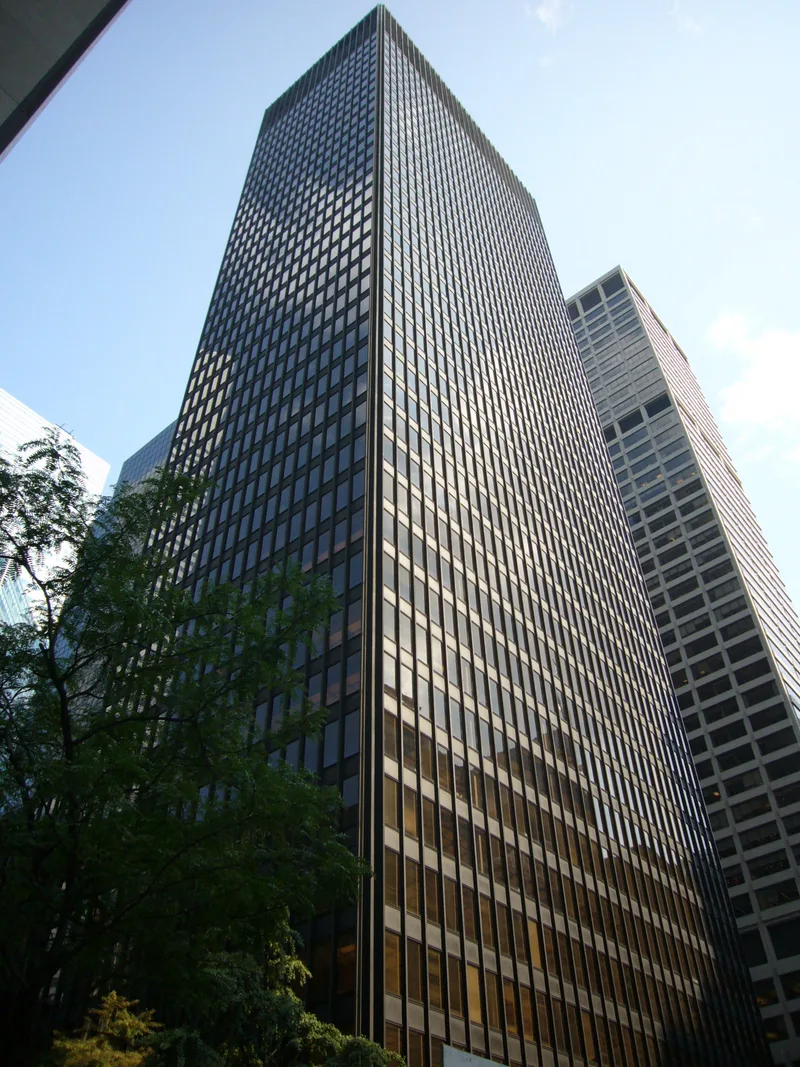
Rising 38 stories and 520 feet above Park Avenue between East 52nd and 53rd Streets, this office tower is set back behind a raised plaza of pink granite with two rectangular pools. Its walls are bronze, Muntz metal and pinkish-gray glass, with bronze I-beam mullions giving the facade strong vertical lines. The ground floor is an open arcade, and the granite paving continues into the lobby. Lower wings at the rear hold the Four Seasons Restaurant and a brasserie, with interiors that include travertine, walnut, a Picasso curtain and sculptures by Richard Lippold. Ludwig Mies van der Rohe designed the building with Philip Johnson in 1954-55, and it was built in 1956-58 for Joseph E. Seagram & Sons. City landmark findings cited in the record call it a seminal International Style work, Mies's only New York building, and the first fully modular office tower, with plaza and tower designed as one composition.
Significance in brief: The material describes it as a seminal example of International Style architecture and as the climax of Mies van der Rohe's ideas on tall office buildings. It is his only building in New York City. The plaza is treated as inseparable from the tower's design. The curtain wall of extruded bronze, Muntz metal and tinted glass, and the first fully modular office tower design, are also cited.
Machine-generated summary. This summary was generated by a language model from the official nomination document and has not been reviewed line by line by an editor. It may contain errors. Check the source document before relying on any detail. Source: nomination document (PDF) · National Archives catalog entry. NRHP reference 06000056, listed February 24, 2006. Summary generated October 2026 (model claude-sonnet-5-5, prompt v1.0-2026-10-29, confidence medium).
Key facts
| Address | 375 Park Ave., New York |
|---|---|
| County | Manhattan |
| Listed | February 24, 2006 |
| Reference number | 06000056 |
| Resource type | Building |
| Architect / builder | Ludwig Mies van der Rohe with Philip Johnson |
| Architectural style | Modern: International Style |
| Areas of significance | Engineering, Architecture |
| Level of significance | National |
| Status (as stated in the nomination) | Historic and current functions are both listed as commerce/trade: business and restaurant. The building is described as kept virtually intact through a maintenance program. |
| Acreage | 1.4 |
| Coordinates | 40.75856, -73.97234 (NPS GIS) |
What listing means for this property
For an income-producing building, listing (individually or as a contributing building in a district) is the gateway to the 20% federal rehabilitation tax credit on qualified rehabilitation costs, often stackable with state credits. Work claiming the credit must follow the Secretary of the Interior's Standards and be approved in advance.
Listing does not restrict a private owner acting without federal money or permits; where federal funding or licensing is involved, Section 106 review applies.
General information, not legal or tax advice. Rules change; confirm with your State Historic Preservation Office or a qualified adviser.
Sources and further reading
- National Park Service, National Register of Historic Places database (snapshot May 2026), reference 06000056.
- Nomination form (PDF, National Archives) — catalog entry
- Wikipedia article (used for cross-checking only; text not reproduced here)
- Wikidata Q737484
- This listing as JSON
Last updated October 2026. Found an error? See the editorial policy for how to report it.