Wigglesworth Building

Why it's listed
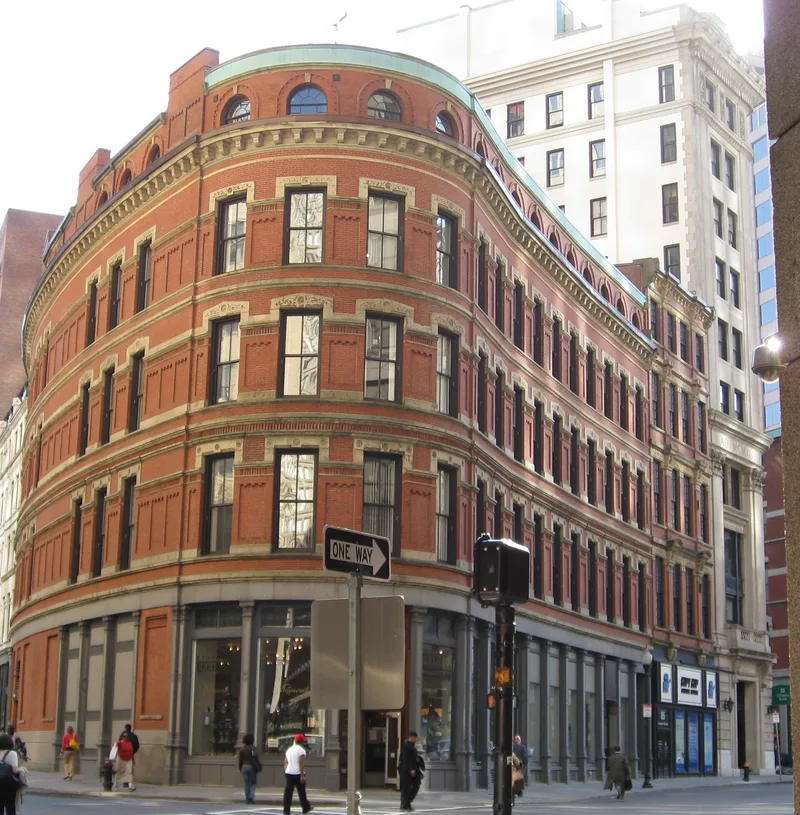
Standing at the corner of Franklin and Devonshire Streets in downtown Boston, this five-story commercial block was built in 1873 to replace a building lost in the Great Fire of 1872. Architect Nathaniel J. Bradlee designed it in a Victorian Gothic manner, using red brick with buff-colored freestone trim, carved lintels, recessed brick panels and cast-iron storefronts. Its curved facades follow the bending street lines of its lot. Around 1885 the cornice was raised and a fifth story, designed by Winslow & Wetherell, was added. Bradlee was among Boston's most prolific nineteenth-century architects and is believed to have designed more than 500 commercial blocks. From 1876 to 1900 the building was rented to French, Abram & Co., a glassware, pottery and cutlery dealer that used it for wholesale business across New England and Canada. Alterations have been minor, mainly modern glass entries and some enclosed storefront bays. Since 1900 it has housed stores and offices.
Significance in brief: The nomination argues it is one of the finest examples of mid-Victorian commercial architecture in downtown Boston, with well-preserved Victorian Gothic design and cast-iron storefronts. It is tied to prolific architect Nathaniel J. Bradlee and to the retail firm French, Abram & Co. It also reflects Boston's late nineteenth-century mercantile life and rebuilding after the Great Fire of 1872.
Machine-generated summary. This summary was generated by a language model from the official nomination document and has not been reviewed line by line by an editor. It may contain errors. Check the source document before relying on any detail. Source: nomination document (PDF) · National Archives catalog entry. NRHP reference 82000486, listed October 21, 1982. Summary generated October 2026 (model claude-sonnet-5-5, prompt v1.0-2026-10-29, confidence high).
Key facts
| Address | 89-83 Franklin St., Boston |
|---|---|
| County | Suffolk County |
| Listed | October 21, 1982 |
| Reference number | 82000486 |
| Resource type | Building |
| Period of significance | 1800-1899 |
| Architect / builder | Nathaniel J. Bradlee, architect (1873); Winslow & Wetherell, architects (1885) |
| Architectural style | Victorian Gothic |
| Criteria |
|
| Areas of significance | Commerce, Architecture |
| Level of significance | Local |
| Status (as stated in the nomination) | Occupied; used for a mixture of stores and offices, and undergoing renovation at the time of nomination. |
| Acreage | 0.9 |
| Coordinates | 42.35519, -71.05767 (NPS GIS) |
What listing means for this property
For an income-producing building, listing (individually or as a contributing building in a district) is the gateway to the 20% federal rehabilitation tax credit on qualified rehabilitation costs, often stackable with state credits. Work claiming the credit must follow the Secretary of the Interior's Standards and be approved in advance.
Listing does not restrict a private owner acting without federal money or permits; where federal funding or licensing is involved, Section 106 review applies.
General information, not legal or tax advice. Rules change; confirm with your State Historic Preservation Office or a qualified adviser.
Sources and further reading
- National Park Service, National Register of Historic Places database (snapshot May 2026), reference 82000486.
- Nomination form (PDF, National Archives) — catalog entry
- Wikipedia article (used for cross-checking only; text not reproduced here)
- Wikidata Q7999619
- This listing as JSON
Last updated October 2026. Found an error? See the editorial policy for how to report it.