United Shoe Machinery Corporation Building

Why it's listed
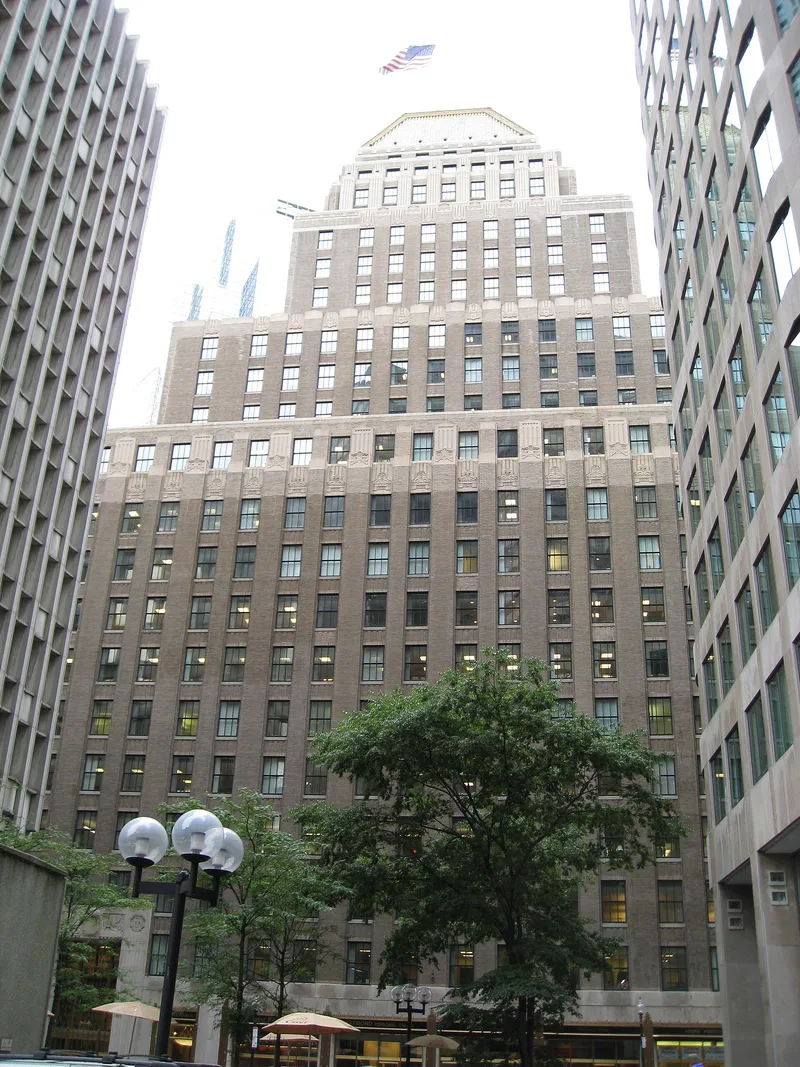
Rising twenty-four stories in Boston's financial district, this office tower at Federal and High Streets was built in 1929-1930 as headquarters of the United Shoe Machinery Corporation. Parker, Thomas and Rice designed it in the Art Deco style, with Henry Bailey Alden as associate in charge. Its stepped, ziggurat massing in sand-colored brick and limestone ends in a gold terra cotta hip roof. Ground-floor storefronts keep original bronze surrounds decorated with cattle heads, a reference to leather used in shoemaking, and bronze entrances show figures of workers and shoe machinery. The lobby retains gilded ceilings, bronze elevator doors and frosted glass light fixtures, and has been restored. The building is significant for its link to the 1899 merger that united several shoe machinery firms into a company that came to control most of the American shoe machinery business, and as a leading Boston example of Art Deco by a respected firm. It remains in office and commercial use.
Significance in brief: The nomination argues it is tied to the consolidation of a major Massachusetts industry, since the United Shoe Machinery Corporation was formed in 1899 by merging shoe machinery companies. It is also presented as a major Boston example of Art Deco design by a prominent architectural firm, with an essentially unaltered lobby and ground-floor storefronts.
Machine-generated summary. This summary was generated by a language model from the official nomination document and has not been reviewed line by line by an editor. It may contain errors. Check the source document before relying on any detail. Source: nomination document (PDF) · National Archives catalog entry. NRHP reference 80000668, listed August 19, 1980. Summary generated October 2026 (model claude-sonnet-5-5, prompt v1.0-2026-10-29, confidence medium).
Key facts
| Address | 138-164 Federal St., Boston |
|---|---|
| County | Suffolk County |
| Listed | August 19, 1980 |
| Reference number | 80000668 |
| Resource type | Building |
| Period of significance | 1929 |
| Architect / builder | Parker, Thomas and Rice (associate in charge Henry Bailey Alden); contractor George W. Fuller Co. |
| Architectural style | Art Deco |
| Areas of significance | Industry, Commerce, Architecture |
| Level of significance | State, Local |
| Status (as stated in the nomination) | Occupied; used for offices and ground floor commercial establishments, as when built. Condition listed as excellent and unaltered; the lobby has recently been restored. |
| Acreage | 0.9 |
| Coordinates | 42.35405, -71.05581 (NPS GIS) |
What listing means for this property
For an income-producing building, listing (individually or as a contributing building in a district) is the gateway to the 20% federal rehabilitation tax credit on qualified rehabilitation costs, often stackable with state credits. Work claiming the credit must follow the Secretary of the Interior's Standards and be approved in advance.
Listing does not restrict a private owner acting without federal money or permits; where federal funding or licensing is involved, Section 106 review applies.
General information, not legal or tax advice. Rules change; confirm with your State Historic Preservation Office or a qualified adviser.
Sources and further reading
- National Park Service, National Register of Historic Places database (snapshot May 2026), reference 80000668.
- Nomination form (PDF, National Archives) — catalog entry
- Wikipedia article (used for cross-checking only; text not reproduced here)
- Wikidata Q7889141
- This listing as JSON
Last updated October 2026. Found an error? See the editorial policy for how to report it.