Church Green Buildings Historic District

Why it's listed
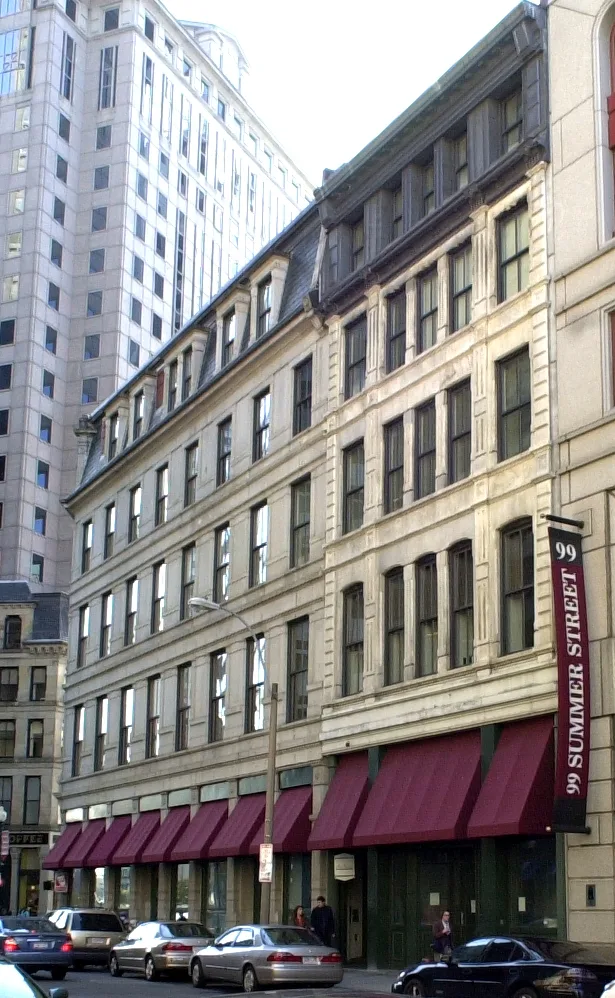
Two adjoining commercial buildings at 101-113 Summer Street in downtown Boston form this district. The larger, 105-113 Summer Street, was built in 1873 at the point where Summer, Bedford and Lincoln Streets meet. It is a 4½-story granite structure with a slate mansard roof, canted corner bays and carved Neo-Grec detail. Next door, 101-103 Summer Street is a five-story marble building that combines Italianate and Neo-Grec elements. Both went up after the Great Boston Fire of 1872 destroyed hundreds of downtown buildings, and they reflect the quick rebuilding of the area. The larger building housed the Shoe and Leather Exchange, run by a trade association central to one of Boston's leading industries, and later hosted shoe dealers, tailors, banks and shops. Its designer, John Lyman Faxon, was a young architect trained at M.I.T. Storefronts and interiors were rebuilt in 1981 and 1998, but the upper facades remain largely as built.
Significance in brief: The Church Green Building is tied to the New England Shoe and Leather Manufacturers and Dealers Association, a trade group serving one of Boston's major 19th-century industries, and is the only surviving building linked to its growth. It is also a strong example of Second Empire massing with Neo-Grec ornament, built soon after the Great Boston Fire of 1872. The two buildings together retain integrity and show the rebuilding of the burnt district.
Machine-generated summary. This summary was generated by a language model from the official nomination document and has not been reviewed line by line by an editor. It may contain errors. Check the source document before relying on any detail. Source: nomination document (PDF) · National Archives catalog entry. NRHP reference 99001614, listed December 30, 1999. Summary generated October 2026 (model claude-sonnet-5-5, prompt v1.0-2026-10-29, confidence high).
Key facts
| Address | 101-113 Summer St., Boston |
|---|---|
| County | Suffolk County |
| Listed | December 30, 1999 |
| Reference number | 99001614 |
| Resource type | District |
| Period of significance | 1873-1949 |
| Architect / builder | James Lyman Faxon; Nathaniel J. Bradlee |
| Architectural style | Second Empire: Neo-Grec; Italianate: Neo-Grec |
| Criteria |
|
| Areas of significance | Architecture, Commerce |
| Level of significance | Local |
| Status (as stated in the nomination) | Both buildings were renovated in 1981 and 1998 and are in commercial use as offices and retail space. Storefronts and interiors are modern, while the upper exteriors remain largely original. |
| Acreage | 0.9 |
| Coordinates | 42.35338, -71.05773 (NPS GIS) |
What listing means for this property
This is a historic district. Buildings within its boundary are either contributing (they add to the district's significance) or non-contributing. Owners of contributing income-producing buildings can claim the 20% federal rehabilitation tax credit; homeowners should look at state credits. National Register districts impose no design review by themselves; a local historic district ordinance, if one exists, does (the difference explained).
General information, not legal or tax advice. Rules change; confirm with your State Historic Preservation Office or a qualified adviser.
Sources and further reading
- National Park Service, National Register of Historic Places database (snapshot May 2026), reference 99001614.
- Nomination form (PDF, National Archives) — catalog entry
- Wikipedia article (used for cross-checking only; text not reproduced here)
- Wikidata Q5116598
- This listing as JSON
Last updated October 2026. Found an error? See the editorial policy for how to report it.