Leather District

Why it's listed
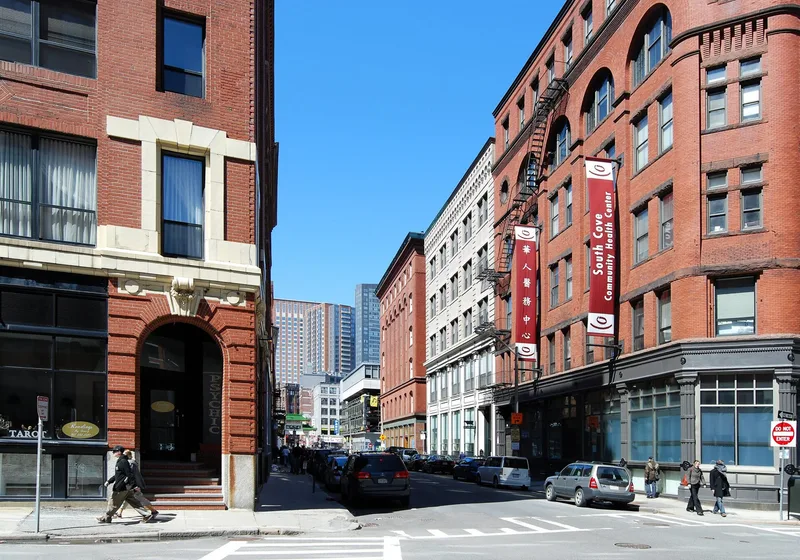
Boston's Leather District occupies the southern edge of the city's Central Business District, set apart by railroad yards, the Surface Artery and turnpike ramps. Its fifty-four parcels hold mostly commercial buildings of five or six stories, built chiefly in the 1880s and 1890s with a few later additions through 1919. Red brick and brownstone dominate, with Romanesque Revival and Richardsonian designs giving way to Classical styles around the turn of the century. Many cast iron storefronts survive. The land was once part of the South Cove, filled in during the 1830s, and first developed as low-cost housing before being redeveloped for the shoe and leather trade after the 1872 fire destroyed the earlier trade center. Strict post-fire building codes kept construction conservative, favoring mill construction. The district was listed for its unusually intact and harmonious collection of late nineteenth century commercial architecture and its link to the region's industrial growth.
Significance in brief: The nomination argues the district is Boston's most intact and homogeneous collection of late nineteenth century vernacular commercial buildings, and one of only a few remaining in New England. It is tied to the industrial and commercial growth of Boston and New England, and reflects Boston's own response to architectural trends in Chicago. It is cited under criteria A and C.
Machine-generated summary. This summary was generated by a language model from the official nomination document and has not been reviewed line by line by an editor. It may contain errors. Check the source document before relying on any detail. Source: nomination document (PDF) · National Archives catalog entry. NRHP reference 83004098, listed December 21, 1983. Summary generated October 2026 (model claude-sonnet-5-5, prompt v1.0-2026-10-29, confidence high).
Key facts
| Address | Roughly bounded by Atlantic Ave., Kneeland, Lincoln, and Essex Sts., Boston |
|---|---|
| County | Suffolk County |
| Listed | December 21, 1983 |
| Reference number | 83004098 |
| Resource type | District |
| Period of significance | 1883-1919 |
| Architect / builder | Multiple, including A.S. Drisko, Lewis Weissbein and W.H. Jones, Alden Frink, John H. Besarick, Franklin E. Kidder, Winslow & Wetherell, Willard T. Sears, Peabody & Stearns, Arthur H. Bowditch, William Gibbons Rantoul, James E. McLaughlin, and Monks and Johnson |
| Architectural style | Romanesque Revival and Richardsonian Romanesque, with Queen Anne, Renaissance Revival, Beaux-Arts and Classical Revival buildings |
| Criteria |
|
| Areas of significance | Industry, Commerce, Architecture |
| Level of significance | State |
| Status (as stated in the nomination) | Described as in good condition, occupied, and largely intact; mostly commercial buildings with a few living and working loft spaces for artists. Three buildings are noted as intrusions. |
| Acreage | 11 |
| Coordinates | 42.35095, -71.05750 (NPS GIS) |
What listing means for this property
This is a historic district. Buildings within its boundary are either contributing (they add to the district's significance) or non-contributing. Owners of contributing income-producing buildings can claim the 20% federal rehabilitation tax credit; homeowners should look at state credits. National Register districts impose no design review by themselves; a local historic district ordinance, if one exists, does (the difference explained).
General information, not legal or tax advice. Rules change; confirm with your State Historic Preservation Office or a qualified adviser.
Sources and further reading
- National Park Service, National Register of Historic Places database (snapshot May 2026), reference 83004098.
- Nomination form (PDF, National Archives) — catalog entry
- Wikipedia article (used for cross-checking only; text not reproduced here)
- Wikidata Q285059
- This listing as JSON
Last updated October 2026. Found an error? See the editorial policy for how to report it.