Bedford Building

Why it's listed
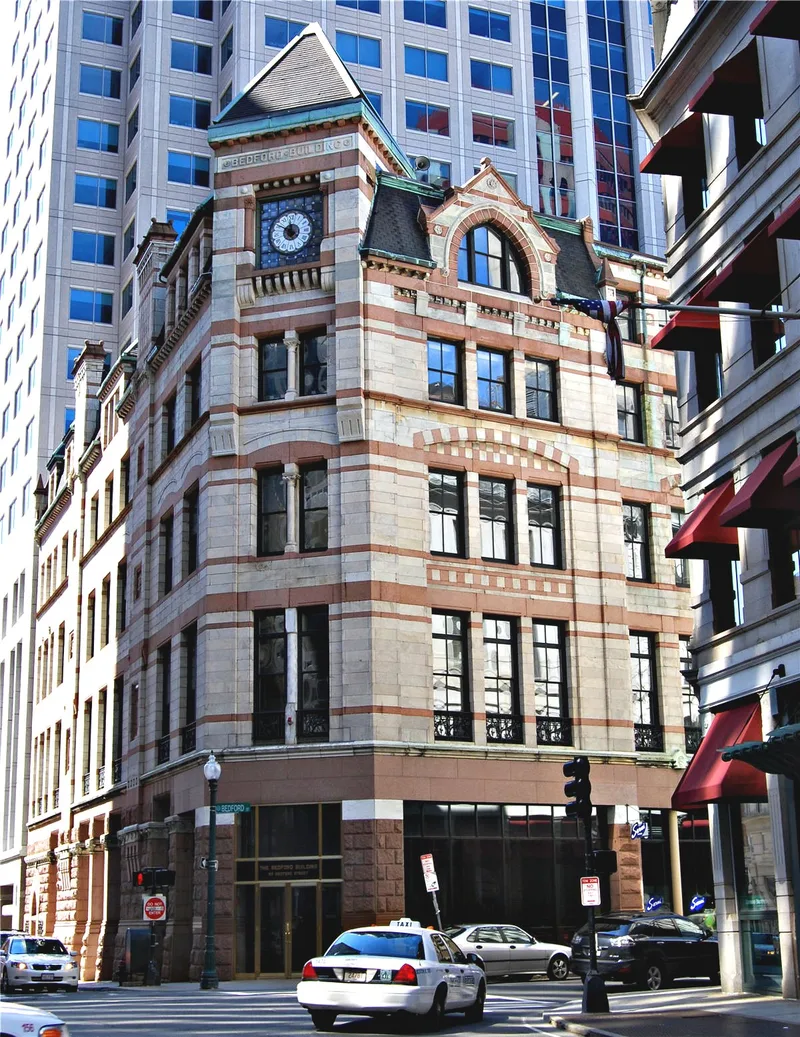
Built in 1874, this four-story masonry building with a mansard roof stands at 89-103 Bedford Street in Boston, near Church Green and Dewey Square. Designed by the firm of Cummings & Sears for the Lee family, a prominent merchant family, it is executed in the Ruskinian Gothic style. Its three facades combine rusticated red granite from New Brunswick, polished white Vermont marble, terra-cotta panels and red brick in varying patterns, with the Bedford Street front the most elaborate. It was erected during the rebuilding that followed the Great Fire of 1872, which began across Lincoln Street. The building used full-height brick party walls to divide interiors into four units, a fire-resistant approach adopted after the blaze. Light manufacturing and storage occupied the upper floors, with display spaces below. It is described as the best of the five or six remaining Ruskinian Gothic commercial buildings in the central business district and the firm's only surviving design of that type in Boston.
Significance in brief: The nomination calls it the best surviving Ruskinian Gothic commercial building in Boston's central business district and an outstanding example of post-fire commercial architecture. Its polychromatic facades combine red granite, white Vermont marble and red brick. It also reflects fire-resistant construction adopted after the Great Fire of 1872, including full-height brick party walls.
Machine-generated summary. This summary was generated by a language model from the official nomination document and has not been reviewed line by line by an editor. It may contain errors. Check the source document before relying on any detail. Source: nomination document (PDF) · National Archives catalog entry. NRHP reference 79000368, listed August 21, 1979. Summary generated October 2026 (model claude-sonnet-5-5, prompt v1.0-2026-10-29, confidence high).
Key facts
| Address | 89-103 Bedford St., Boston |
|---|---|
| County | Suffolk County |
| Listed | August 21, 1979 |
| Reference number | 79000368 |
| Resource type | Building |
| Period of significance | 1800-1899 (specific date 1874) |
| Architect / builder | Charles Amos Cummings; Willard T. Sears (firm of Cummings & Sears) |
| Architectural style | Ruskinian Gothic |
| Areas of significance | Architecture |
| Level of significance | Local |
| Status (as stated in the nomination) | Altered, with the ground floor of the Bedford Street facade fitted with modern storefronts; undergoing renovation at the time of nomination. The form's status section marks it as occupied. |
| Acreage | 0.4 |
| Coordinates | 42.35301, -71.05832 (NPS GIS) |
What listing means for this property
For an income-producing building, listing (individually or as a contributing building in a district) is the gateway to the 20% federal rehabilitation tax credit on qualified rehabilitation costs, often stackable with state credits. Work claiming the credit must follow the Secretary of the Interior's Standards and be approved in advance.
Listing does not restrict a private owner acting without federal money or permits; where federal funding or licensing is involved, Section 106 review applies.
General information, not legal or tax advice. Rules change; confirm with your State Historic Preservation Office or a qualified adviser.
Sources and further reading
- National Park Service, National Register of Historic Places database (snapshot May 2026), reference 79000368.
- Nomination form (PDF, National Archives) — catalog entry
- Wikipedia article (used for cross-checking only; text not reproduced here)
- Wikidata Q4879106
- This listing as JSON
Last updated October 2026. Found an error? See the editorial policy for how to report it.