Filene's Department Store

Why it's listed
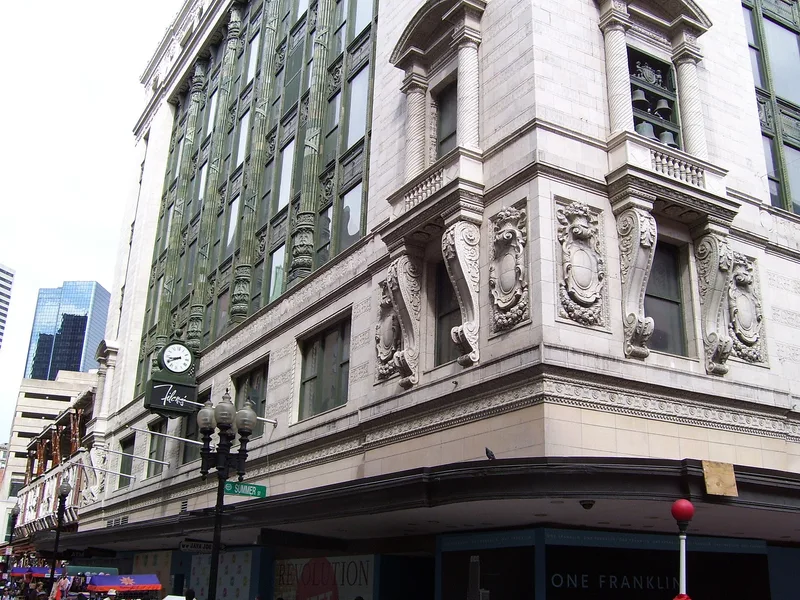
Filene's Department Store, at 426 Washington Street in Boston, is an eight-story steel-framed building clad in glazed terra cotta and brick, completed in 1912 and designed by Daniel H. Burnham & Co. of Chicago. Light gray terra cotta imitating granite frames a dark green grid of piers and spandrels with Chicago windows, and classical ornament such as lion heads, cartouches and garlands crowns the upper floors. The grid expressed the structure and admitted maximum light and air, which made the building seem modern in its day. It was Burnham's last major work. It also housed one of Boston's oldest and largest department stores, known for the Automatic Bargain Basement, employee profit sharing, an elected board of arbitration, a direct link from the basement to the subway, and the first store-wide air conditioning in New England. The upper stories remain largely intact, although the street-level storefront was altered in 1951.
Significance in brief: The nomination calls it one of the city's best examples of early 20th century Beaux Arts commercial architecture and the last major work of Daniel H. Burnham. It has also housed one of Boston's oldest and largest department stores since it was built. Filene's was a pioneer in merchandising, labor and distribution practices during the great age of department stores.
Machine-generated summary. This summary was generated by a language model from the official nomination document and has not been reviewed line by line by an editor. It may contain errors. Check the source document before relying on any detail. Source: nomination document (PDF) · National Archives catalog entry. NRHP reference 86001909, listed July 24, 1986. Summary generated October 2026 (model claude-sonnet-5-5, prompt v1.0-2026-10-29, confidence high).
Key facts
| Address | 426 Washington St., Boston |
|---|---|
| County | Suffolk County |
| Listed | July 24, 1986 |
| Reference number | 86001909 |
| Resource type | Building |
| Period of significance | 1900- (specific dates 1911-1912) |
| Architect / builder | Daniel H. Burnham & Co.; Wells Brothers and Co. of New York, contractors; Parker, Thomas, and Rice, consulting architects |
| Architectural style | Beaux Arts commercial |
| Criteria |
|
| Areas of significance | Commerce, Architecture |
| Level of significance | State, Local |
| Status (as stated in the nomination) | Occupied and in use as a department store; the storefront level was modernized in 1951, and a 1972-73 addition to the north is not part of the nominated property. |
| Acreage | 0.9 |
| Coordinates | 42.35514, -71.06040 (NPS GIS) |
What listing means for this property
For an income-producing building, listing (individually or as a contributing building in a district) is the gateway to the 20% federal rehabilitation tax credit on qualified rehabilitation costs, often stackable with state credits. Work claiming the credit must follow the Secretary of the Interior's Standards and be approved in advance.
Listing does not restrict a private owner acting without federal money or permits; where federal funding or licensing is involved, Section 106 review applies.
General information, not legal or tax advice. Rules change; confirm with your State Historic Preservation Office or a qualified adviser.
Sources and further reading
- National Park Service, National Register of Historic Places database (snapshot May 2026), reference 86001909.
- Nomination form (PDF, National Archives) — catalog entry
- Wikipedia article (used for cross-checking only; text not reproduced here)
- Wikidata Q5448382
- This listing as JSON
Last updated October 2026. Found an error? See the editorial policy for how to report it.