Publicity Building

Why it's listed
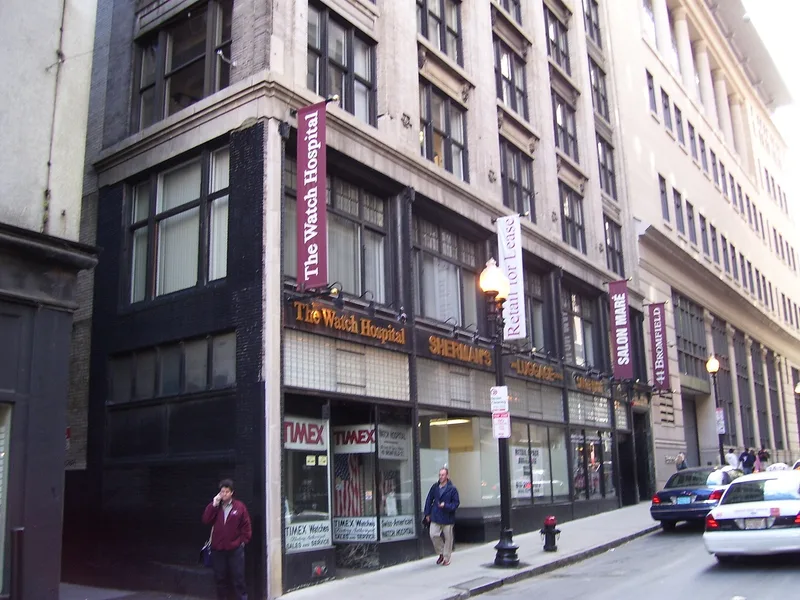
Rising eight stories above Bromfield Street in downtown Boston, this commercial building opened in 1916 on the site of the former Bromfield Methodist Church. Architect Arthur H. Bowditch gave it a two-story cast iron storefront topped by a shaft of yellow brick piers and limestone spandrels, with lion-head medallions and a galvanized-iron cornice at the top. The pier and spandrel format allowed large plate glass windows for light and merchandise display. Early tenants included publishers, advertisers, jewelers, bankers and architects, among them Bowditch, who kept an office in the penthouse into the 1930s. The concentration of publicity-related businesses reportedly gave the building its name. It sits in the Ladder Blocks, an area that escaped the Great Fire of 1872 and shifted toward retail and the dry goods trade. The cast iron storefront is unusual for a building put up after that fire. Retail on the ground floor and offices above continue the original mix of uses, and it was listed for its architecture and its role in commerce.
Significance in brief: The building is an intact example of early 20th century pier and spandrel commercial architecture with Beaux-Arts detailing and a largely intact cast iron storefront. It represents the early high-rise buildings of Boston's pre-fire mercantile district and the brick pier and spandrel work Bowditch favored. It is also linked to commerce through its early tenants in publishing and advertising, which gave it its name.
Machine-generated summary. This summary was generated by a language model from the official nomination document and has not been reviewed line by line by an editor. It may contain errors. Check the source document before relying on any detail. Source: nomination document (PDF) · National Archives catalog entry. NRHP reference 03000781, listed August 20, 2003. Summary generated October 2026 (model claude-sonnet-5-5, prompt v1.0-2026-10-29, confidence high).
Key facts
| Address | 40-44 Bromfield St., Boston |
|---|---|
| County | Suffolk County |
| Listed | August 20, 2003 |
| Reference number | 03000781 |
| Resource type | Building |
| Period of significance | 1916-1953 |
| Architect / builder | Arthur H. Bowditch |
| Architectural style | Early 20th Century/Pier and Spandrel Commercial |
| Criteria |
|
| Areas of significance | Architecture, Commerce |
| Level of significance | Local |
| Status (as stated in the nomination) | Still used much as originally built, with retail space on the first floor and offices above; some interior alterations, especially on the sixth floor. |
| Acreage | 0.9 |
| Coordinates | 42.35657, -71.06099 (NPS GIS) |
What listing means for this property
For an income-producing building, listing (individually or as a contributing building in a district) is the gateway to the 20% federal rehabilitation tax credit on qualified rehabilitation costs, often stackable with state credits. Work claiming the credit must follow the Secretary of the Interior's Standards and be approved in advance.
Listing does not restrict a private owner acting without federal money or permits; where federal funding or licensing is involved, Section 106 review applies.
General information, not legal or tax advice. Rules change; confirm with your State Historic Preservation Office or a qualified adviser.
Sources and further reading
- National Park Service, National Register of Historic Places database (snapshot May 2026), reference 03000781.
- Nomination form (PDF, National Archives) — catalog entry
- Wikipedia article (used for cross-checking only; text not reproduced here)
- Wikidata Q7258070
- This listing as JSON
Last updated October 2026. Found an error? See the editorial policy for how to report it.