St. Paul's Church
Also known as: Cathedral Church of St. Paul

The pin is a point inside the NPS boundary polygon, not a surveyed location.
Why it's listed
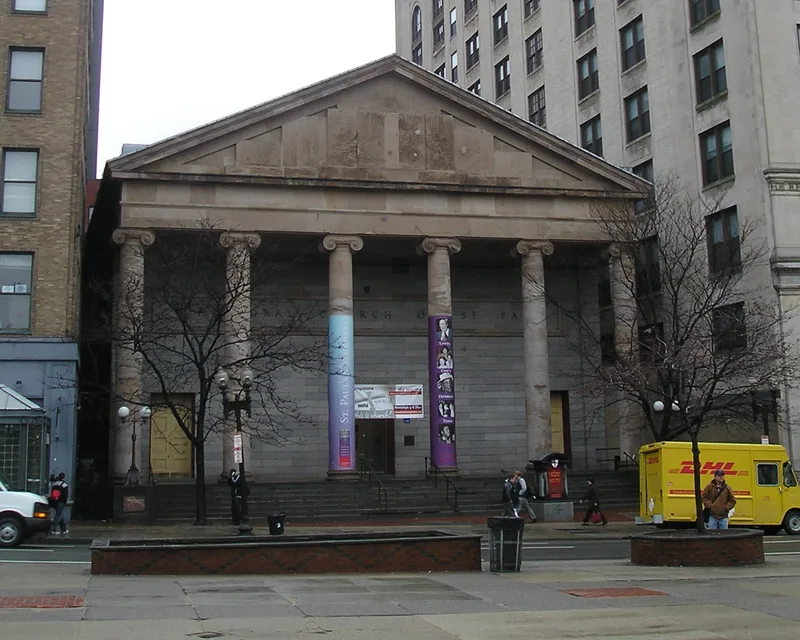
Facing Boston Common on Tremont Street, St. Paul's is a two-story sandstone church with a gabled roof and a bold pedimented portico carried on six giant Ionic columns. Alexander Parris and Solomon Willard were commissioned in 1819 by the vestry of the new St. Paul's parish to build a Grecian temple that would stand apart from the city's Georgian, Federal and Gothic Revival churches. They used Aquia Creek sandstone from Virginia, and Willard carved the Ionic capitals. The church was dedicated on June 30, 1820, though construction costs ran to double the estimate and left the parish in debt for years. It is regarded as the first Greek Revival church in New England. The interior is severely plain, with high box pews, clear-glass windows and a rear gallery. A chancel and dome modeled on St. Paul's in London were added in 1926-27. In 1912 the church became the Episcopal cathedral. It remains in excellent condition and open to visitors.
Significance in brief: The nomination argues that it was the first Greek Revival church erected in New England, contrasting with Boston's Georgian, Federal and Gothic Revival churches. Its exterior and plain interior remain little altered. It was designed and built by Alexander Parris and Solomon Willard.
Machine-generated summary. This summary was generated by a language model from the official nomination document and has not been reviewed line by line by an editor. It may contain errors. Check the source document before relying on any detail. Source: nomination document (PDF) · National Archives catalog entry. NRHP reference 70000730, listed December 30, 1970. Summary generated October 2026 (model claude-sonnet-5-5, prompt v1.0-2026-10-29, confidence medium).
Key facts
| Address | 136 Tremont St., Boston |
|---|---|
| County | Suffolk County |
| Listed | December 30, 1970 |
| Reference number | 70000730 |
| Resource type | Building |
| Period of significance | 1819-20 |
| Architect / builder | Alexander Parris and Solomon Willard |
| Architectural style | Greek Revival |
| Areas of significance | Architecture |
| Level of significance | National |
| National Historic Landmark | Yes, designated December 30, 1970 |
| Status (as stated in the nomination) | In excellent condition; still used for religious services and open to visitors. |
| Acreage | 1.3 |
| Coordinates | 42.35573, -71.06224 (NPS GIS) |
What listing means for this property
Religious properties are listed for their architectural or historical significance, not their religious use. Listing is honorary and does not restrict the congregation's use of the building. The federal rehabilitation credit is generally unavailable unless part of the building is income-producing; some state programmes and preservation grants do cover religious buildings. Federal funding or permits trigger Section 106 review.
General information, not legal or tax advice. Rules change; confirm with your State Historic Preservation Office or a qualified adviser.
Sources and further reading
- National Park Service, National Register of Historic Places database (snapshot May 2026), reference 70000730.
- Nomination form (PDF, National Archives) — catalog entry
- Wikipedia article (used for cross-checking only; text not reproduced here)
- Wikidata Q5052214
- This listing as JSON
Last updated October 2026. Found an error? See the editorial policy for how to report it.