Stearns, R. H., House
Also known as: Stearns,R.H.,Building

Why it's listed
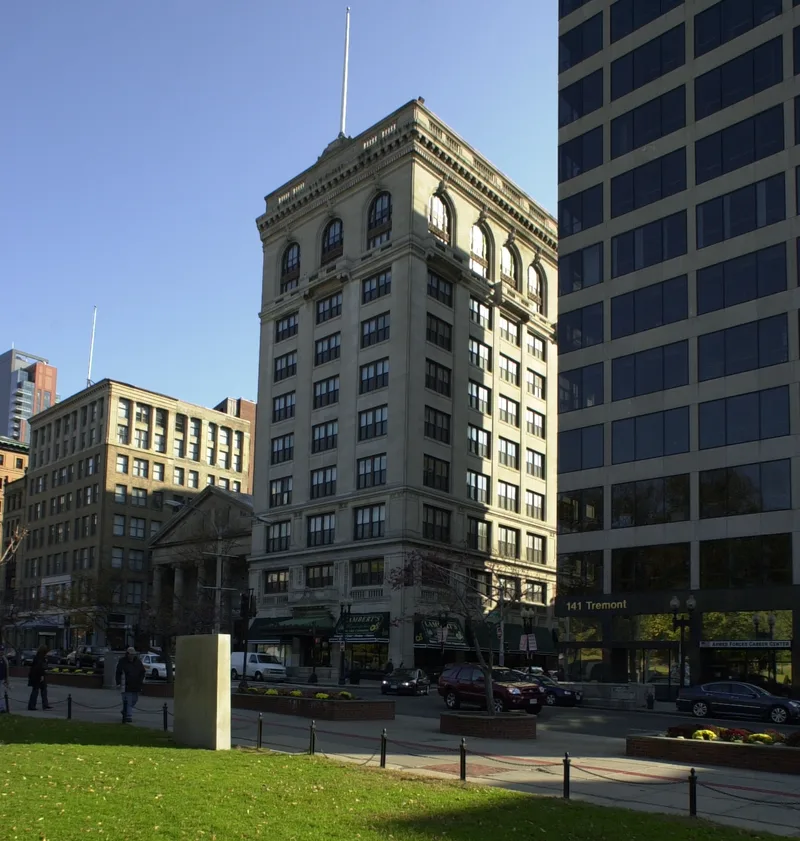
Rising across from Boston Common at Tremont Street and Temple Place, this department store was built in 1909 for R.H. Stearns & Co. Parker, Thomas & Rice designed the ten-story steel-frame building, faced in limestone, granite and brick, in a restrained Beaux Arts classical style. A floor was added behind the parapet in the late 1920s. The exterior remains largely intact, though the interior was repeatedly changed as the store evolved. The firm was regarded by contemporary critics as among Boston's most skillful designers, and a 1913 journal described the store as simple and reticent, like a good old Boston family. Stearns, founded in 1847, built its reputation on etiquette, style and selective merchandising for the carriage trade, and the building advertised that understated elegance to Back Bay and Beacon Hill. It also used the latest technology, including one of Boston's first sprinkler systems. The store closed in 1977, and the building was then being converted to housing for the elderly.
Significance in brief: The nomination argues it is significant for its role in Boston's social and cultural history as a prestigious department store catering to the carriage trade. It is also significant as an example of the work of Parker, Thomas and Rice and as an important example of restrained Beaux Arts classical commercial architecture. Its construction used current technology, including an early sprinkler system in Boston.
Machine-generated summary. This summary was generated by a language model from the official nomination document and has not been reviewed line by line by an editor. It may contain errors. Check the source document before relying on any detail. Source: nomination document (PDF) · National Archives catalog entry. NRHP reference 80000671, listed June 16, 1980. Summary generated October 2026 (model claude-sonnet-5-5, prompt v1.0-2026-10-29, confidence high).
Key facts
| Address | 140 Tremont St., Boston |
|---|---|
| County | Suffolk County |
| Listed | June 16, 1980 |
| Reference number | 80000671 |
| Resource type | Building |
| Period of significance | 1900- (specific date 1909) |
| Architect / builder | Parker, Thomas & Rice, architects; Wells Bros. Co., builder |
| Architectural style | Restrained Beaux Arts classical |
| Areas of significance | Commerce, Architecture |
| Level of significance | Local |
| Status (as stated in the nomination) | R.H. Stearns closed its Boston store in 1977; the building was purchased and was being rehabilitated for housing for the elderly. Exterior largely unaltered; interior detailing mostly removed. |
| Acreage | 0.9 |
| Coordinates | 42.35564, -71.06242 (NPS GIS) |
What listing means for this property
National Register listing is honorary for a privately owned home: it does not by itself restrict what an owner may do with their own money, and it does not require public access. Restrictions come from local landmark or historic-district ordinances, which are separate (how they differ).
Owner-occupied houses are not eligible for the 20% federal rehabilitation tax credit, which applies to income-producing buildings, but many states offer credits for homeowners. Listing also opens the door to preservation easements and to buying a plaque. Start with what listing means for homeowners, renovating a listed house and selling one.
General information, not legal or tax advice. Rules change; confirm with your State Historic Preservation Office or a qualified adviser.
Sources and further reading
- National Park Service, National Register of Historic Places database (snapshot May 2026), reference 80000671.
- Nomination form (PDF, National Archives) — catalog entry
- Wikipedia article (used for cross-checking only; text not reproduced here)
- Wikidata Q7273680
- This listing as JSON
Last updated October 2026. Found an error? See the editorial policy for how to report it.