International Trust Company Building

Why it's listed
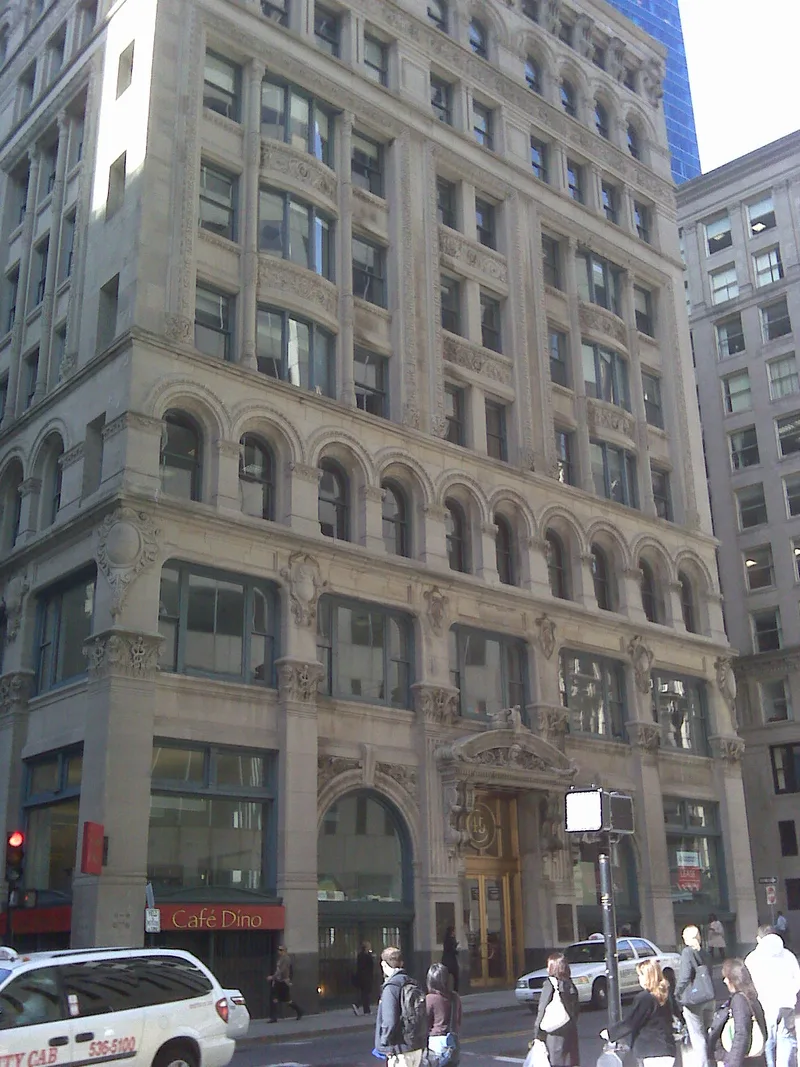
Rising nine stories on Milk Street in Boston's Downtown Financial District, this office building was constructed in 1893 and enlarged in 1906, both times to designs by William Gibbons Preston. Gooch & Pray built the first portion, reusing parts of the foundation and structure of an earlier five-story Iron Building. The facade is buff Indiana limestone with polished Quincy granite plinths, arcaded windows, Corinthian pilasters, carved cartouches and allegorical figures by sculptor Max Bachman. Its load-bearing masonry walls, steel I-beams and reinforced concrete foundation make it an early Boston example of proto-skeleton frame construction. The design anticipates the spread of Beaux-Arts commercial architecture after the 1893 Chicago exposition. The building was the home office of the International Trust Company, founded in 1879 and by 1893 among New England's largest trust firms, so it also reflects the growth of banking and the downtown business district in late nineteenth-century Boston.
Significance in brief: The nomination argues the building is a major work of prominent Boston architect William Gibbons Preston and an early example of Beaux-Arts office design. It is also an early Boston example of proto-skeleton frame construction, combining load-bearing masonry with steel and reinforced concrete. Its history reflects the growth of banking and finance in late 19th-century Boston.
Machine-generated summary. This summary was generated by a language model from the official nomination document and has not been reviewed line by line by an editor. It may contain errors. Check the source document before relying on any detail. Source: nomination document (PDF) · National Archives catalog entry. NRHP reference 79000369, listed September 10, 1979. Summary generated October 2026 (model claude-sonnet-5-5, prompt v1.0-2026-10-29, confidence high).
Key facts
| Address | 39-47 Milk St., Boston |
|---|---|
| County | Suffolk County |
| Listed | September 10, 1979 |
| Reference number | 79000369 |
| Resource type | Building |
| Period of significance | 1800-1899 (specific dates 1893, 1906) |
| Architect / builder | William Gibbons Preston (architect); Gooch & Pray (builder of the 1893 portion) |
| Architectural style | Beaux-Arts, described in its time as a combination of Renaissance and Romanesque, or "Roman Renaissance" |
| Areas of significance | Economics, Architecture |
| Level of significance | Local |
| Status (as stated in the nomination) | Condition is marked fair and unaltered since the 1906 addition apart from a small rooftop mechanical structure and an entrance canopy; the cornice is missing. Status is marked unoccupied. |
| Acreage | 0.2 |
| Coordinates | 42.35645, -71.05759 (NPS GIS) |
What listing means for this property
For an income-producing building, listing (individually or as a contributing building in a district) is the gateway to the 20% federal rehabilitation tax credit on qualified rehabilitation costs, often stackable with state credits. Work claiming the credit must follow the Secretary of the Interior's Standards and be approved in advance.
Listing does not restrict a private owner acting without federal money or permits; where federal funding or licensing is involved, Section 106 review applies.
Noted as vacant in the nomination. Nomination documents can be decades old; current status may differ. If you are considering buying an empty listed property, read the due-diligence checklist.
General information, not legal or tax advice. Rules change; confirm with your State Historic Preservation Office or a qualified adviser.
Sources and further reading
- National Park Service, National Register of Historic Places database (snapshot May 2026), reference 79000369.
- Nomination form (PDF, National Archives) — catalog entry
- Wikipedia article (used for cross-checking only; text not reproduced here)
- Wikidata Q6054050
- This listing as JSON
Last updated October 2026. Found an error? See the editorial policy for how to report it.