Second Brazer Building

Why it's listed
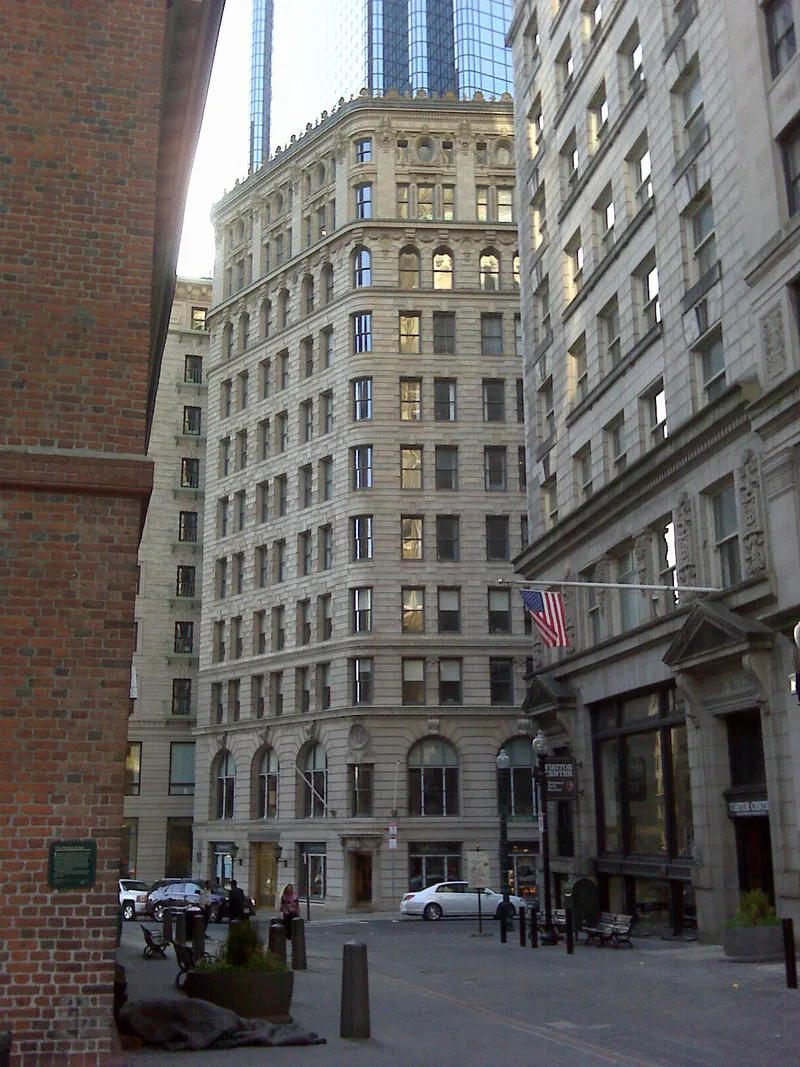
Rising eleven stories at 25-29 State Street in Boston's financial district, this 1896 office building was designed by Cass Gilbert and is his only work in the city. Its steel frame is clad in limestone on the lower floors and glazed terra cotta above, topped by an ornate cap with eagles and iron cresting. The building was one of Boston's earliest steel-framed skyscrapers, following the Winthrop and Worthington buildings, and it reflects the influence of New York's American Surety Building. It is regarded as one of the city's finest uses of architectural terra cotta, supplied by a Chicago firm. The site once held Boston's first meeting house and later an 1842 granite building by Isaiah Rogers. From the start the building housed brokers, bankers and bond traders. Today shops and a bank occupy the ground floor, offices fill the upper stories, and masonry stabilization is under way.
Significance in brief: The nomination argues it is an intact, early steel-frame skyscraper and a fine example of architectural terra cotta. It is Boston's only work by Cass Gilbert, an architect of national significance. It has long been associated with the city's financial community.
Machine-generated summary. This summary was generated by a language model from the official nomination document and has not been reviewed line by line by an editor. It may contain errors. Check the source document before relying on any detail. Source: nomination document (PDF) · National Archives catalog entry. NRHP reference 86001913, listed July 24, 1986. Summary generated October 2026 (model claude-sonnet-5-5, prompt v1.0-2026-10-29, confidence high).
Key facts
| Address | 25--29 State St., Boston |
|---|---|
| County | Suffolk County |
| Listed | July 24, 1986 |
| Reference number | 86001913 |
| Resource type | Building |
| Period of significance | 1896 |
| Architect / builder | Cass Gilbert; contractor George A. Fuller Company; terra cotta by Northwestern Terra Cotta Company |
| Architectural style | Beaux Arts |
| Criteria |
|
| Areas of significance | Architecture |
| Level of significance | State, Local |
| Status (as stated in the nomination) | Ground floor houses a savings bank, a liquor store and a snack bar, with offices above; masonry stabilization under way and exterior restoration planned. |
| Acreage | 0.9 |
| Coordinates | 42.35843, -71.05735 (NPS GIS) |
What listing means for this property
For an income-producing building, listing (individually or as a contributing building in a district) is the gateway to the 20% federal rehabilitation tax credit on qualified rehabilitation costs, often stackable with state credits. Work claiming the credit must follow the Secretary of the Interior's Standards and be approved in advance.
Listing does not restrict a private owner acting without federal money or permits; where federal funding or licensing is involved, Section 106 review applies.
General information, not legal or tax advice. Rules change; confirm with your State Historic Preservation Office or a qualified adviser.
Sources and further reading
- National Park Service, National Register of Historic Places database (snapshot May 2026), reference 86001913.
- Nomination form (PDF, National Archives) — catalog entry
- Wikipedia article (used for cross-checking only; text not reproduced here)
- Wikidata Q7443136
- This listing as JSON
Last updated October 2026. Found an error? See the editorial policy for how to report it.