Ames Building

Why it's listed
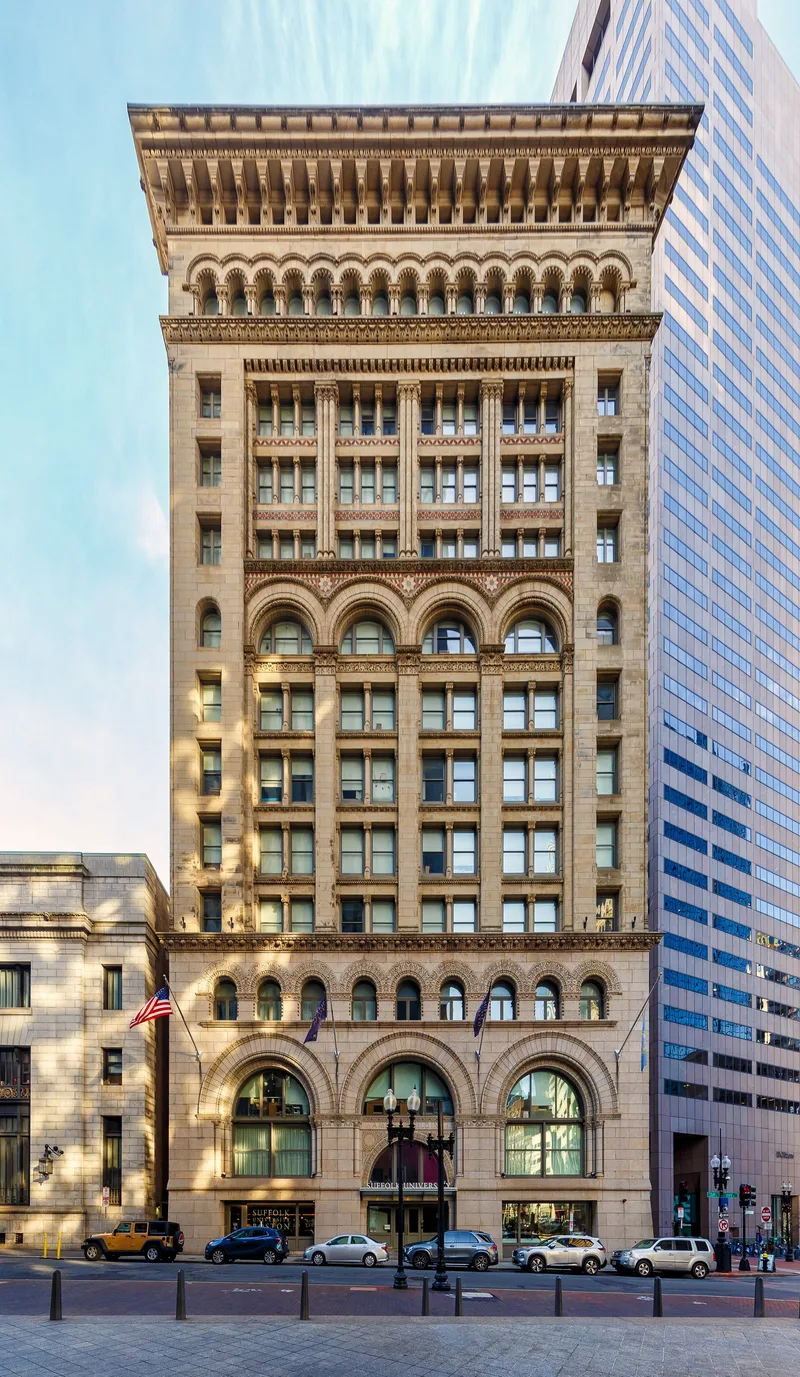
Rising thirteen stories and 196 feet at the corner of Washington Mall and Court Streets in Boston, this office building dates to 1889 and was designed by Shepley, Rutan and Coolidge, the successors to Henry Hobson Richardson. A base of massive Milford granite blocks supports a superstructure of Ohio sandstone and brick, with arcaded bays, polychrome mosaic bands and a heavy projecting cornice. It is described as Boston's first skyscraper, built to meet rising demand for office space as business activity grew in the late nineteenth century. Its builders used a hydraulic elevator plunger whose pistons reached 126 feet down into rock. The design mixes Richardsonian Romanesque forms with Italian Renaissance Revival features, and the critic Montgomery Schuyler praised it as a successful adaptation of Romanesque to tall elevator buildings. Interior changes include a divided banking room and a heavily altered ground floor, though some original doors remain. The design also guided the architect of the neighboring Government Center parcel.
Significance in brief: The nomination calls it Boston's first skyscraper and a response to the growing demand for office space in the late 1800s. It is a notable example of Richardsonian Romanesque commercial architecture with Italian Renaissance Revival influence. Its hydraulic elevator plunger extended 126 feet into rock, using the newest elevator technology of its day.
Machine-generated summary. This summary was generated by a language model from the official nomination document and has not been reviewed line by line by an editor. It may contain errors. Check the source document before relying on any detail. Source: nomination document (PDF) · National Archives catalog entry. NRHP reference 74000382, listed April 26, 1974. Summary generated October 2026 (model claude-sonnet-5-5, prompt v1.0-2026-10-29, confidence high).
Key facts
| Address | 1 Court St., Boston |
|---|---|
| County | Suffolk County |
| Listed | April 26, 1974 |
| Reference number | 74000382 |
| Resource type | Building |
| Period of significance | 19th Century (specific date 1889) |
| Architect / builder | Shepley, Rutan and Coolidge |
| Architectural style | Richardsonian Romanesque with Italian Renaissance Revival influences |
| Areas of significance | Architecture |
| Level of significance | National |
| Status (as stated in the nomination) | Condition listed as excellent but altered; ground floor severely altered, banking room divided into two floors, aluminum front doors added in 1952; form marks it occupied and in commercial use. |
| Acreage | 0.1 |
| Coordinates | 42.35896, -71.05815 (NPS GIS) |
What listing means for this property
For an income-producing building, listing (individually or as a contributing building in a district) is the gateway to the 20% federal rehabilitation tax credit on qualified rehabilitation costs, often stackable with state credits. Work claiming the credit must follow the Secretary of the Interior's Standards and be approved in advance.
Listing does not restrict a private owner acting without federal money or permits; where federal funding or licensing is involved, Section 106 review applies.
General information, not legal or tax advice. Rules change; confirm with your State Historic Preservation Office or a qualified adviser.
Sources and further reading
- National Park Service, National Register of Historic Places database (snapshot May 2026), reference 74000382.
- Nomination form (PDF, National Archives) — catalog entry
- Wikipedia article (used for cross-checking only; text not reproduced here)
- Wikidata Q470245
- This listing as JSON
Last updated October 2026. Found an error? See the editorial policy for how to report it.