Sears' Crescent and Sears' Block

Why it's listed
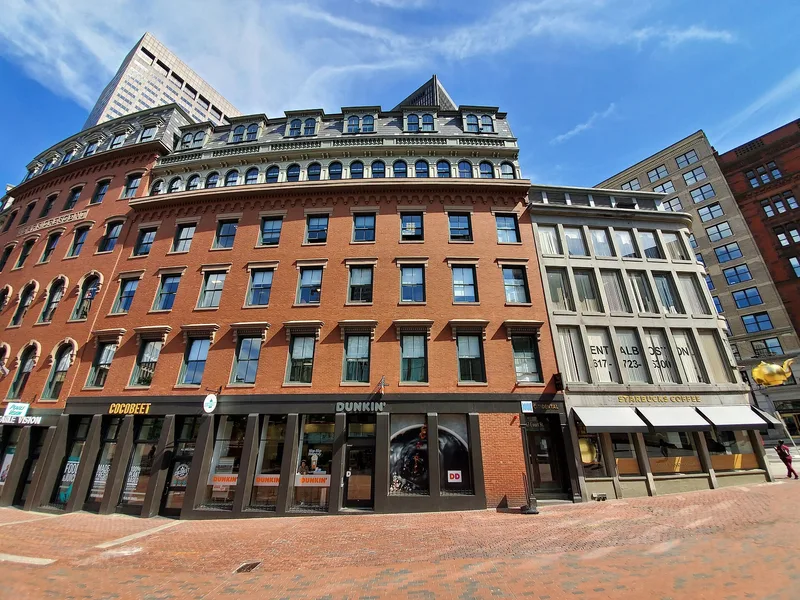
Sears' Crescent and Sears' Block stand together at 38-72 Cornhill on the southwestern corner of Boston's City Hall Plaza, marking the original line of Cornhill Street. The Crescent, built in 1816 for merchant David Sears, is a curving row of red brick and granite with a unified 24-bay facade. Italianate window hoods were added around 1850-60. Its rear retains early granite post-and-lintel storefronts. The Block, built in 1848 at the corner, is a small granite commercial building in the Boston Granite tradition and one of only four such buildings left in the central business district. Cornhill was a major American book-selling street, and the Crescent housed booksellers, bookbinders and an abolitionist journal. These two buildings are the only 19th-century structures on Cornhill that survived the Government Center clearance of the early 1960s. Architects and builders are unknown. Upper floors and facades remain largely intact despite replaced windows and rebuilt ground-floor fronts.
Significance in brief: They are the only two 19th-century structures to survive along Cornhill Street, once a center of Boston's book trade, and were kept during the 1962 Government Center Urban Renewal Plan. Sears' Crescent combines an early Federal commercial design with mid-century Italianate detailing and a rare surviving trabeated granite storefront at the rear. Sears' Block is a rare, largely intact example of the mid-19th-century 'Boston Granite' post-and-lintel commercial building.
Machine-generated summary. This summary was generated by a language model from the official nomination document and has not been reviewed line by line by an editor. It may contain errors. Check the source document before relying on any detail. Source: nomination document (PDF) · National Archives catalog entry. NRHP reference 86001486, listed August 9, 1986. Summary generated October 2026 (model claude-sonnet-5-5, prompt v1.0-2026-10-29, confidence high).
Key facts
| Address | 38--68 and 70--72 Cornhill, Boston |
|---|---|
| County | Suffolk County |
| Listed | August 9, 1986 |
| Reference number | 86001486 |
| Resource type | Building |
| Period of significance | 1800-1899 |
| Architectural style | Federal, Boston Granite, and Italianate |
| Criteria |
|
| Areas of significance | Commerce, Architecture |
| Level of significance | State, Local |
| Status (as stated in the nomination) | Occupied; present uses include a restaurant, retail shops, service shops, office space and a coffee shop. Some alterations, such as new first-floor storefronts and replacement windows. |
| Acreage | 0.9 |
| Coordinates | 42.35948, -71.05902 (NPS GIS) |
What listing means for this property
For an income-producing building, listing (individually or as a contributing building in a district) is the gateway to the 20% federal rehabilitation tax credit on qualified rehabilitation costs, often stackable with state credits. Work claiming the credit must follow the Secretary of the Interior's Standards and be approved in advance.
Listing does not restrict a private owner acting without federal money or permits; where federal funding or licensing is involved, Section 106 review applies.
General information, not legal or tax advice. Rules change; confirm with your State Historic Preservation Office or a qualified adviser.
Sources and further reading
- National Park Service, National Register of Historic Places database (snapshot May 2026), reference 86001486.
- Nomination form (PDF, National Archives) — catalog entry
- Wikipedia article (used for cross-checking only; text not reproduced here)
- Wikidata Q7441773
- This listing as JSON
Last updated October 2026. Found an error? See the editorial policy for how to report it.