John Adams Courthouse
Also known as: Suffolk County Courthouse

Why it's listed
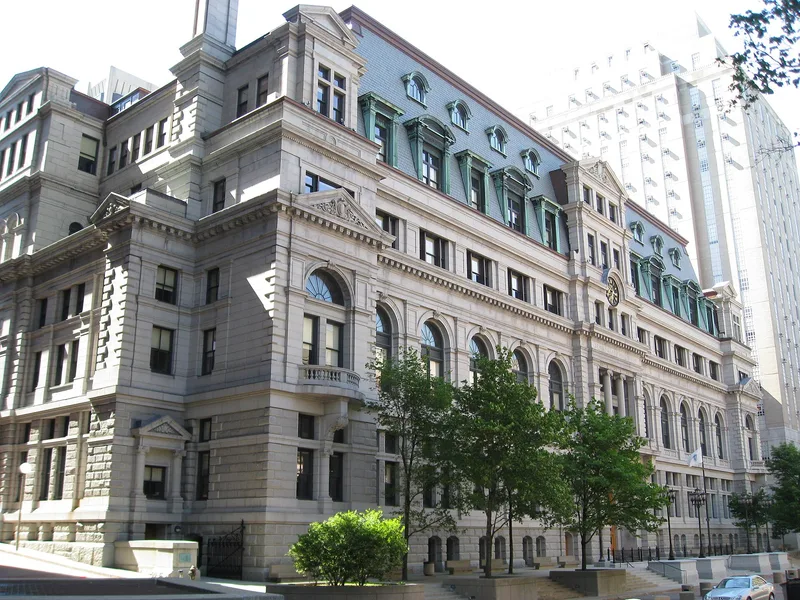
Rising six stories on Pemberton Square in Boston, this granite courthouse was built between 1886 and 1894 to designs by George A. Clough, the city's first city architect. Clough won the first stage of a design competition and so impressed the County Commissioners that no further competition was held. The building was described at the time as "Modern Classic" or "German Renaissance." In 1909 two floors were added under a high mansard roof, giving it a French Empire look similar to nearby Old City Hall. The plan wraps around open courtyards for light and ventilation. Its chief interior space is the Great Cross Hall, a three-story east-west hall with coffered barrel vaults and corbels sculpted as figures such as Justice, Law and Wisdom. The courthouse represents the monumental public buildings Boston raised in the late nineteenth century, and it remains a pedestrian link between State Street, Government Center and Beacon Hill. It was later renamed the John Adams Courthouse.
Significance in brief: It is one of several major public buildings erected in Boston in the late 19th century, reflecting the Victorian taste for monumental public architecture. It was the major work of George A. Clough, Boston's first city architect. Its design marks an early step from Victorian styles toward Classical Revival, and the 1909 mansard roof gave it a French Empire look. It also has a strong visual relationship with Old City Hall and King's Chapel.
Machine-generated summary. This summary was generated by a language model from the official nomination document and has not been reviewed line by line by an editor. It may contain errors. Check the source document before relying on any detail. Source: nomination document (PDF) · National Archives catalog entry. NRHP reference 74000391, listed May 8, 1974. Summary generated October 2026 (model claude-sonnet-5-5, prompt v1.0-2026-10-29, confidence high).
Key facts
| Address | Pemberton Sq., Boston |
|---|---|
| County | Suffolk County |
| Listed | May 8, 1974 |
| Reference number | 74000391 |
| Resource type | Building |
| Period of significance | 1886-1894, remodeled 1909 |
| Architect / builder | George A. Clough |
| Architectural style | "Modern Classic" or "German Renaissance"; 1909 additions with French Empire mansard roof |
| Areas of significance | Architecture |
| Level of significance | State |
| Status (as stated in the nomination) | Listed as excellent condition, unaltered, occupied and in government use; interior alterations described as minimal. A 1937 office addition was built on the north side. |
| Acreage | 2 |
| Coordinates | 42.35927, -71.06108 (NPS GIS) |
What listing means for this property
For a publicly owned building or structure, listing mainly matters when federal funds, permits or licences are involved: projects then go through Section 106 review so effects on the property are considered. Listing also strengthens applications for preservation grants and, for leased income-producing uses, can enable the federal rehabilitation tax credit.
General information, not legal or tax advice. Rules change; confirm with your State Historic Preservation Office or a qualified adviser.
Sources and further reading
- National Park Service, National Register of Historic Places database (snapshot May 2026), reference 74000391.
- Nomination form (PDF, National Archives) — catalog entry
- Wikipedia article (used for cross-checking only; text not reproduced here)
- Wikidata Q7634551
- This listing as JSON
Last updated October 2026. Found an error? See the editorial policy for how to report it.