Old City Hall

Why it's listed
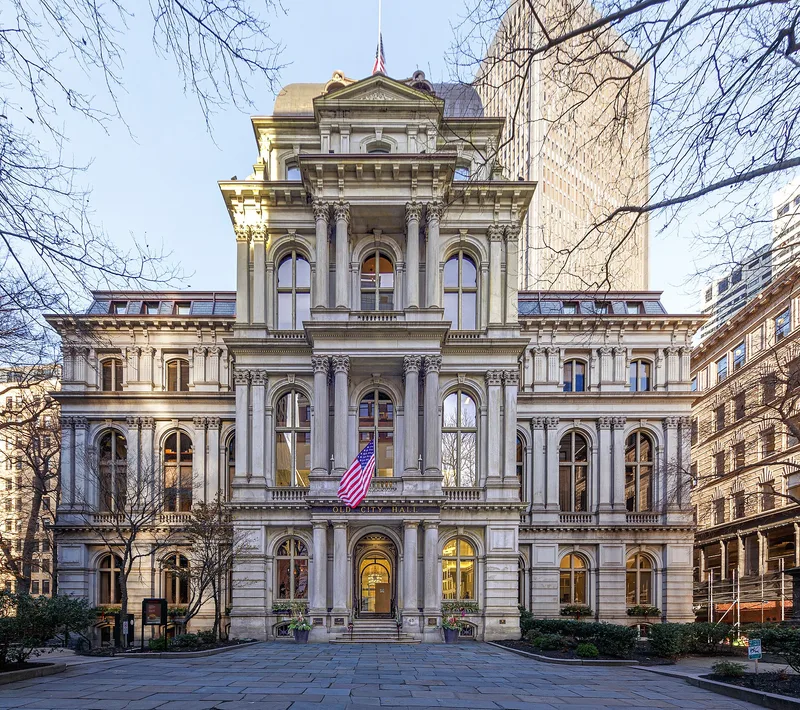
Old City Hall in Boston is a granite government building at School Street and Providence Street, raised between 1862 and 1865 to designs by Gridley J. F. Bryant and Arthur D. Gilman. Roughly 150 feet wide and 100 feet deep, it rises four stories plus an attic under a tall mansard dome about 156 feet above the street. Its design draws on the Renaissance detail of the Louvre in Paris, with a projecting pedimented central pavilion, paired columns and pilasters, and round-arched windows. Inside, a grand double staircase of iron and oak rises to the fifth story beneath coffered skylights. The building matters because it was among the first major American structures in the French Second Empire style, and its success helped inspire public buildings in that mode across the country in the 1870s and 80s. After a new city hall opened in 1968, plans were made to reuse the old one for shops, restaurants, exhibits and offices, and renovation was underway at the time of listing.
Significance in brief: Designed by Gridley J. F. Bryant and Arthur D. Gilman, it was one of the first major structures in the United States built in the French Second Empire style. Its success helped set off a nationwide program of public building in the Second Empire mode during the 1870s and 80s.
Machine-generated summary. This summary was generated by a language model from the official nomination document and has not been reviewed line by line by an editor. It may contain errors. Check the source document before relying on any detail. Source: nomination document (PDF) · National Archives catalog entry. NRHP reference 70000687, listed December 30, 1970. Summary generated October 2026 (model claude-sonnet-5-5, prompt v1.0-2026-10-29, confidence high).
Key facts
| Address | School and Providence Sts., Boston |
|---|---|
| County | Suffolk County |
| Listed | December 30, 1970 |
| Reference number | 70000687 |
| Resource type | Building |
| Period of significance | 1862-65 |
| Architect / builder | Gridley J. F. Bryant and Arthur D. Gilman |
| Architectural style | French Second Empire |
| Areas of significance | Architecture |
| Level of significance | National |
| National Historic Landmark | Yes, designated December 30, 1970 |
| Status (as stated in the nomination) | Described as in good condition and undergoing renovation for reuse with restaurants, retail stores and exhibit space on the ground floor and offices above; expected to open to visitors when work is completed. |
| Acreage | 0.5 |
| Coordinates | 42.35801, -71.05942 (NPS GIS) |
What listing means for this property
For a publicly owned building or structure, listing mainly matters when federal funds, permits or licences are involved: projects then go through Section 106 review so effects on the property are considered. Listing also strengthens applications for preservation grants and, for leased income-producing uses, can enable the federal rehabilitation tax credit.
General information, not legal or tax advice. Rules change; confirm with your State Historic Preservation Office or a qualified adviser.
Sources and further reading
- National Park Service, National Register of Historic Places database (snapshot May 2026), reference 70000687.
- Nomination form (PDF, National Archives) — catalog entry
- Wikipedia article (used for cross-checking only; text not reproduced here)
- Wikidata Q7083686
- This listing as JSON
Last updated October 2026. Found an error? See the editorial policy for how to report it.