Old South Meeting House

Why it's listed
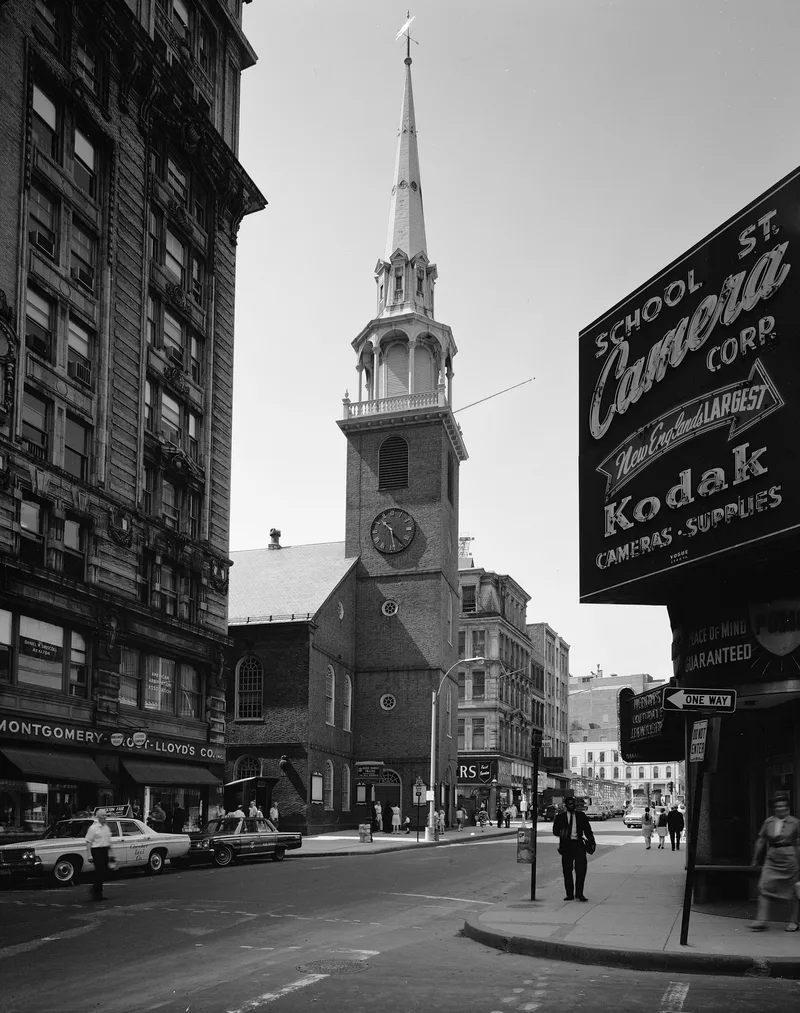
Old South Meeting House, at the northeast corner of Washington and Milk Streets in Boston, was built in 1729-30 to replace the congregation's earlier wooden "Cedar Meeting House." Robert Twelves designed the brick building and Joshua Blanchard constructed it. A gable-roofed rectangle with a square tower and a 180-foot octagonal spire, it blends Early Georgian details with the older side-entrance meeting house layout. Its size made it the gathering place for large public meetings in the years before the Revolution, including the protests of late 1773 that ended with the Boston Tea Party. British troops gutted the interior in 1775 and used it as a riding school; the congregation restored it in 1783. After the congregation left in 1872, the building was sold for demolition in 1876, but public protest and a fund drive saved it. The Old South Association in Boston, incorporated in 1877, has run it as a museum ever since.
Significance in brief: It is an excellent example of a colonial brick church that combines an Early Georgian exterior with the traditional side-entrance plan of the 17th-century New England meeting house. Its large capacity made it the site of major town meetings before the Revolution, including the December 16, 1773 session that led to the Boston Tea Party. It was saved from demolition in 1876 and has been operated as a museum since.
Machine-generated summary. This summary was generated by a language model from the official nomination document and has not been reviewed line by line by an editor. It may contain errors. Check the source document before relying on any detail. Source: nomination document (PDF) · National Archives catalog entry. NRHP reference 66000778, listed October 15, 1966. Summary generated October 2026 (model claude-sonnet-5-5, prompt v1.0-2026-10-29, confidence high).
Key facts
| Address | Milk and Washington Sts., Boston |
|---|---|
| County | Suffolk County |
| Listed | October 15, 1966 |
| Reference number | 66000778 |
| Resource type | Building |
| Period of significance | 1700-1799 |
| Architect / builder | Robert Twelves (architect); Joshua Blanchard (master mason/builder) |
| Architectural style | Early Georgian exterior with traditional 17th-century New England meeting house plan |
| Areas of significance | Politics/Government, Architecture |
| Level of significance | National |
| National Historic Landmark | Yes, designated October 9, 1960 |
| Status (as stated in the nomination) | Operated as a museum by the Old South Association in Boston since the late 19th century; marked occupied, with museum as present use. |
| Acreage | 0.2 |
| Within district | Boston National Historical Park |
| Coordinates | 42.35699, -71.05839 (NPS GIS) |
What listing means for this property
Religious properties are listed for their architectural or historical significance, not their religious use. Listing is honorary and does not restrict the congregation's use of the building. The federal rehabilitation credit is generally unavailable unless part of the building is income-producing; some state programmes and preservation grants do cover religious buildings. Federal funding or permits trigger Section 106 review.
General information, not legal or tax advice. Rules change; confirm with your State Historic Preservation Office or a qualified adviser.
Sources and further reading
- National Park Service, National Register of Historic Places database (snapshot May 2026), reference 66000778.
- Nomination form (PDF, National Archives) — catalog entry
- Wikipedia article (used for cross-checking only; text not reproduced here)
- Wikidata Q773752
- This listing as JSON
Last updated October 2026. Found an error? See the editorial policy for how to report it.