Winthrop Building
Also known as: Carter Building

Why it's listed
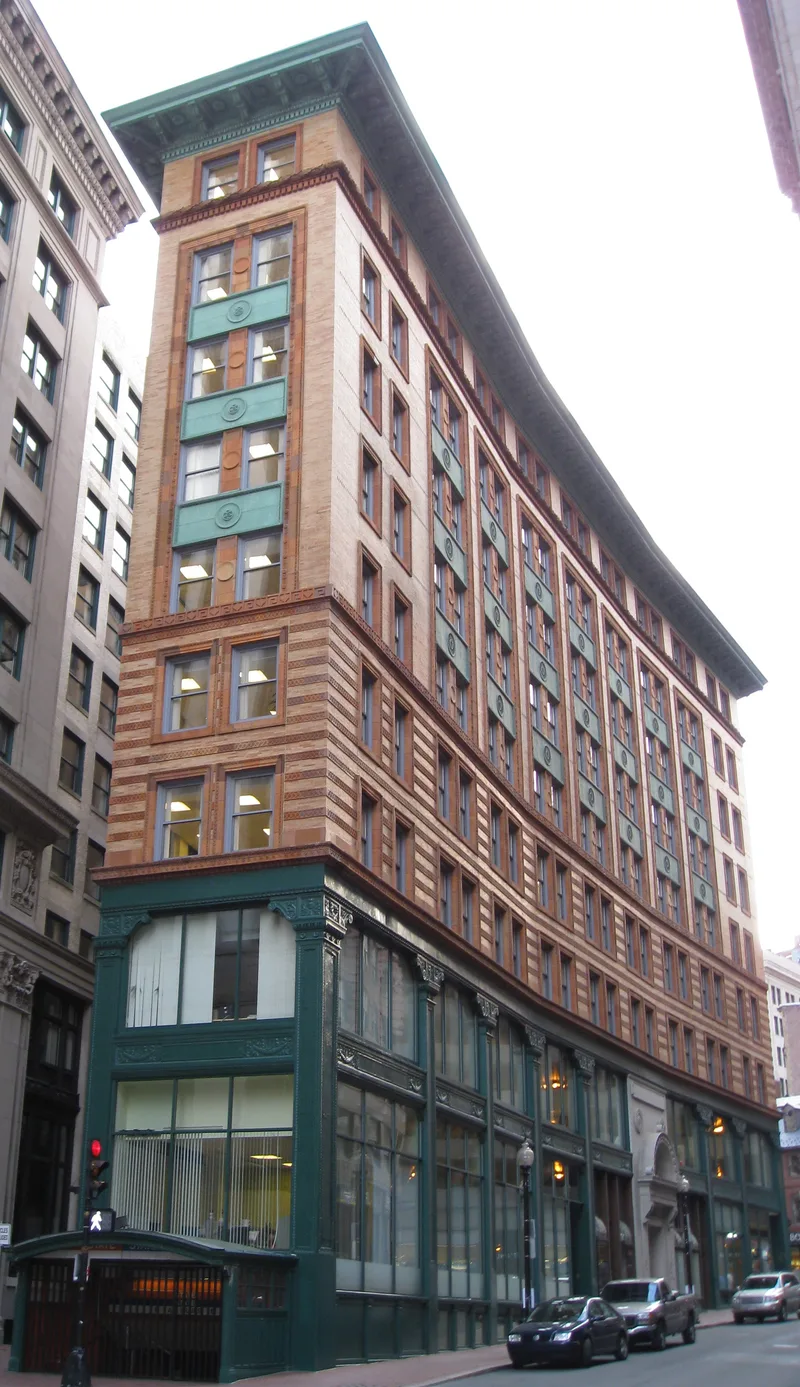
Rising nine stories on an irregular, narrow lot bounded by Washington, Water and Devonshire Streets and Spring Lane in Boston, this office building was designed in 1894 by Blackall and Newton and built by Woodbury and Leighton. It is credited as the first building in Boston to use a steel skeleton frame, with brick and terra cotta serving only as a skin. Z-section steel columns, rigidly joined by beams and trusses, gave the structure strength against wind and vibration, and metal-lath partitions plastered with cement made it fireproof. Its facades combine yellow brick with terra cotta courses, Beaux Arts swags and a projecting copper cornice, while a neo-classical stone entrance marks the Water Street side. Storefronts added from 1938 altered the ground level. The building was renamed in 1899 to recall Governor John Winthrop's last house, built in 1644 nearby, and the ancient Great Spring that lay along Spring Lane to the rear.
Significance in brief: The nomination argues it was the first structure in Boston to use a steel skeleton frame, and it was completely fireproof when built. Its steel columns, rigid framing and metal-lath partitions departed from earlier Boston building types. It also stands on ground tied to Governor John Winthrop's last dwelling and the Great Spring.
Machine-generated summary. This summary was generated by a language model from the official nomination document and has not been reviewed line by line by an editor. It may contain errors. Check the source document before relying on any detail. Source: nomination document (PDF) · National Archives catalog entry. NRHP reference 74000392, listed April 18, 1974. Summary generated October 2026 (model claude-sonnet-5-5, prompt v1.0-2026-10-29, confidence high).
Key facts
| Address | 7 Water St., Boston |
|---|---|
| County | Suffolk County |
| Listed | April 18, 1974 |
| Reference number | 74000392 |
| Resource type | Building |
| Period of significance | 1894 |
| Architect / builder | Blackall and Newton (architects); Woodbury and Leighton (builders) |
| Architectural style | Neo-classical entrance inspired by Beaux Arts tradition; steel-frame skeleton construction with brick and terra cotta skin |
| Areas of significance | Engineering, Architecture |
| Level of significance | State |
| Status (as stated in the nomination) | Listed in excellent condition, altered, occupied, on its original site; storefronts added from 1938, and the Devonshire Street end has a subbasement used as a subway entrance. |
| Acreage | 0.1 |
| Coordinates | 42.35753, -71.05762 (NPS GIS) |
What listing means for this property
For an income-producing building, listing (individually or as a contributing building in a district) is the gateway to the 20% federal rehabilitation tax credit on qualified rehabilitation costs, often stackable with state credits. Work claiming the credit must follow the Secretary of the Interior's Standards and be approved in advance.
Listing does not restrict a private owner acting without federal money or permits; where federal funding or licensing is involved, Section 106 review applies.
General information, not legal or tax advice. Rules change; confirm with your State Historic Preservation Office or a qualified adviser.
Sources and further reading
- National Park Service, National Register of Historic Places database (snapshot May 2026), reference 74000392.
- Nomination form (PDF, National Archives) — catalog entry
- Wikipedia article (used for cross-checking only; text not reproduced here)
- Wikidata Q8026558
- This listing as JSON
Last updated October 2026. Found an error? See the editorial policy for how to report it.