Newspaper Row

Why it's listed
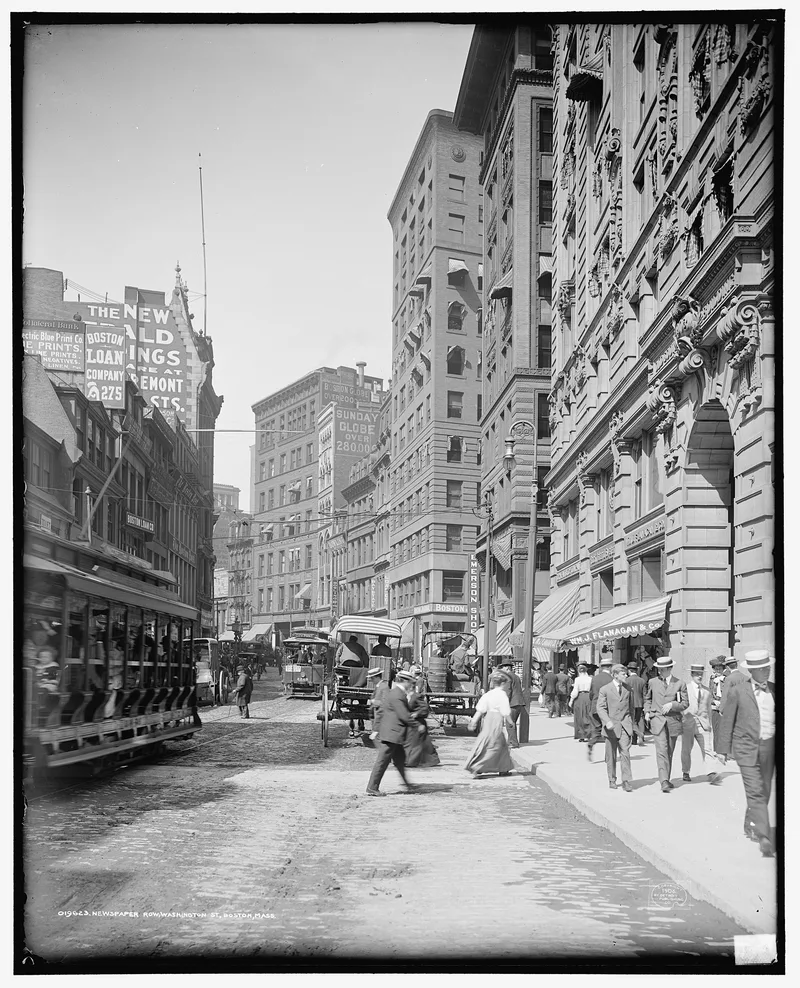
Newspaper Row is a cluster of four adjoining commercial buildings in downtown Boston, fronting Washington, Milk and Hawley Streets. All were built in 1873-1874 as the city rebuilt after the Great Fire of 1872. The Transcript Building, designed by Gridley J.F. Bryant and Louis Rogers, is a granite French Second Empire block that housed the Boston Evening Transcript. Next to it, the cast-iron fronted Post Building by Peabody and Stearns mixes Victorian Gothic, Eastlake and Neo Grec details and occupies the reputed birthplace site of Benjamin Franklin. Two granite buildings by N.J. Bradlee and Walter T. Winslow complete the group and echo the scale and materials of their neighbors. During the late nineteenth century, nearly all of Boston's major dailies were published along this stretch of Washington Street. These buildings are all that remain of that publishing district. Together they show the stylistic variety of Boston's post-Fire commercial architecture.
Significance in brief: The row is directly tied to the nineteenth-century offices of two influential Boston dailies, the Transcript and the Post, and is the only surviving part of the city's former newspaper publishing district. All four buildings were designed by major Boston architects and show the quality of post-Fire commercial architecture. The nomination cites criteria A, B and C.
Machine-generated summary. This summary was generated by a language model from the official nomination document and has not been reviewed line by line by an editor. It may contain errors. Check the source document before relying on any detail. Source: nomination document (PDF) · National Archives catalog entry. NRHP reference 83000607, listed July 7, 1983. Summary generated October 2026 (model claude-sonnet-5-5, prompt v1.0-2026-10-29, confidence high).
Key facts
| Address | 322-328 Washington St., 5-23 Milk St., and 11 Hawley St., Boston |
|---|---|
| County | Suffolk County |
| Listed | July 7, 1983 |
| Reference number | 83000607 |
| Resource type | Building |
| Period of significance | 1800-1899 (specific dates 1873 and 1874) |
| Architect / builder | N.J. Bradlee, Gridley J.F. Bryant, Peabody & Stearns |
| Architectural style | French Second Empire (Transcript Building); Victorian Gothic with Eastlake and Neo Grec elements (Post Building); Neo Grec (Bradlee buildings) |
| Criteria |
|
| Areas of significance | Commerce, Architecture, Communications |
| Level of significance | Local |
| Status (as stated in the nomination) | Described as in good to excellent condition and in commercial use as offices, retail and banking; the Transcript and Post Buildings were undergoing major rehabilitation at the time of nomination. |
| Acreage | 0.9 |
| Coordinates | 42.35679, -71.05857 (NPS GIS) |
What listing means for this property
National Register listing is honorary: it recognises significance and does not restrict what a private owner may do without federal money or permits. It unlocks the 20% federal rehabilitation tax credit for income-producing buildings, state credits in many states, and Section 106 review when federal agencies are involved. See what listing means in practice.
General information, not legal or tax advice. Rules change; confirm with your State Historic Preservation Office or a qualified adviser.
Sources and further reading
- National Park Service, National Register of Historic Places database (snapshot May 2026), reference 83000607.
- Nomination form (PDF, National Archives) — catalog entry
- Wikipedia article (used for cross-checking only; text not reproduced here)
- Wikidata Q14715773
- This listing as JSON
Last updated October 2026. Found an error? See the editorial policy for how to report it.