Codman Building
Also known as: 10 Liberty Square Building

Why it's listed
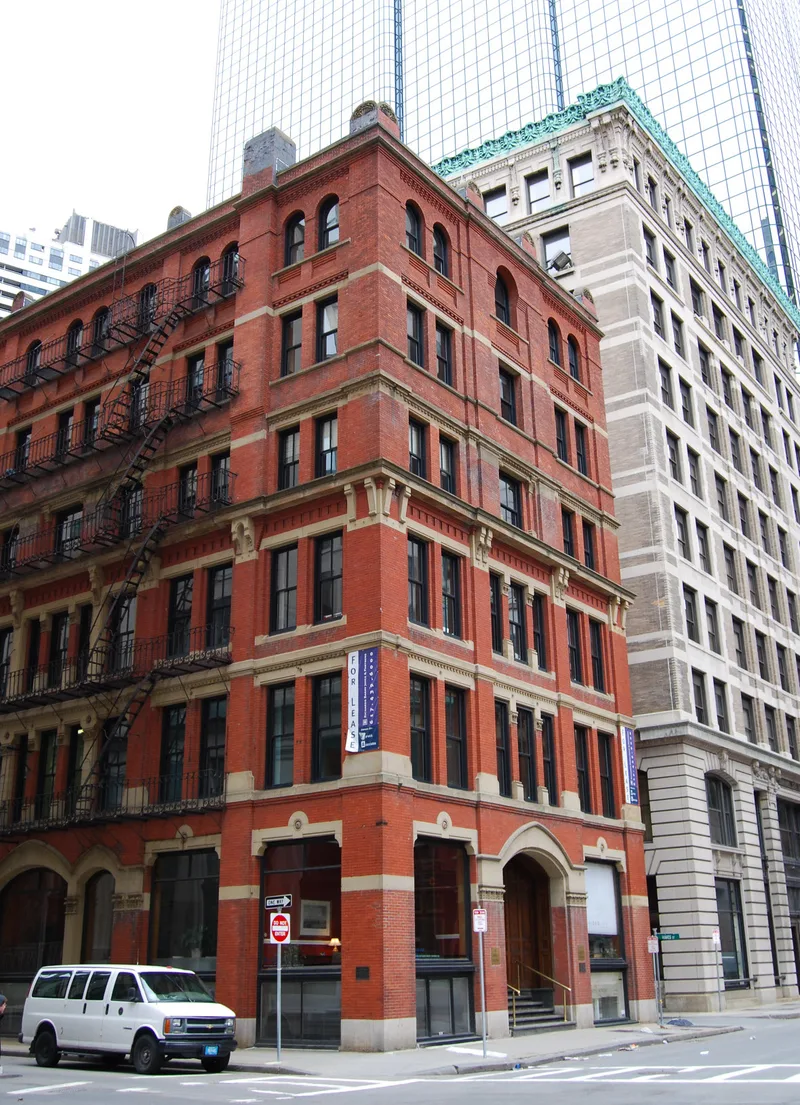
Located at Liberty Square in downtown Boston, 55 Kilby Street is a six-story, flat-roofed commercial building faced in pressed red brick with tan freestone trim and a granite foundation. It was designed by John Hubbard Sturgis and Charles Brigham and built in 1873-74 for the Codman family, with T.J. Whidden as builder. The original four-story structure gained two more floors in the 1880s, and the nomination argues the addition was probably by the same firm. Details include Tudor-arched entrances, carved stone lintels, brick corbelling, and carved stone drain pipe supports. Inside, some oak panelling, eight fireplace mantels, and a brick vault on each floor remain. The nomination presents it as one of only two surviving commercial buildings by Sturgis and Brigham in Boston and as a transitional work between their classical and High Victorian Gothic designs. It also notes the building's place in Liberty Square, a site tied to Boston's commercial and political history.
Significance in brief: The final nomination argues the building meets criterion C as an early example of the work of the Boston firm Sturgis and Brigham and as one of only two commercial buildings by the firm still standing in Boston. It argues that the added upper floors were probably designed by the same firm. It also describes the building as a transitional design between the firm's restrained classical work and its High Victorian Gothic work.
Machine-generated summary. This summary was generated by a language model from the official nomination document and has not been reviewed line by line by an editor. It may contain errors. Check the source document before relying on any detail. Source: nomination document (PDF) · National Archives catalog entry. NRHP reference 83004097, listed October 19, 1983. Summary generated October 2026 (model claude-sonnet-5-5, prompt v1.0-2026-10-29, confidence medium).
Key facts
| Address | 55 Kilby St., Boston |
|---|---|
| County | Suffolk County |
| Listed | October 19, 1983 |
| Reference number | 83004097 |
| Resource type | Building |
| Period of significance | 1800-1899 |
| Architect / builder | John Hubbard Sturgis & Charles Brigham; Builder: T.J. Whidden |
| Architectural style | High Victorian Gothic and Romanesque Revival elements combined (earlier draft); Gothic ornamentation on a classically proportioned form (final draft) |
| Criteria |
|
| Areas of significance | Architecture |
| Level of significance | Local |
| Status (as stated in the nomination) | The building is occupied and in commercial use. The nomination states that it was recently rehabilitated and that surviving interior features were retained. |
| Acreage | 0.1 |
| Coordinates | 42.35779, -71.05580 (NPS GIS) |
What listing means for this property
For an income-producing building, listing (individually or as a contributing building in a district) is the gateway to the 20% federal rehabilitation tax credit on qualified rehabilitation costs, often stackable with state credits. Work claiming the credit must follow the Secretary of the Interior's Standards and be approved in advance.
Listing does not restrict a private owner acting without federal money or permits; where federal funding or licensing is involved, Section 106 review applies.
General information, not legal or tax advice. Rules change; confirm with your State Historic Preservation Office or a qualified adviser.
Sources and further reading
- National Park Service, National Register of Historic Places database (snapshot May 2026), reference 83004097.
- Nomination form (PDF, National Archives) — catalog entry
- Wikipedia article (used for cross-checking only; text not reproduced here)
- Wikidata Q5140310
- This listing as JSON
Last updated October 2026. Found an error? See the editorial policy for how to report it.