Custom House District

Why it's listed
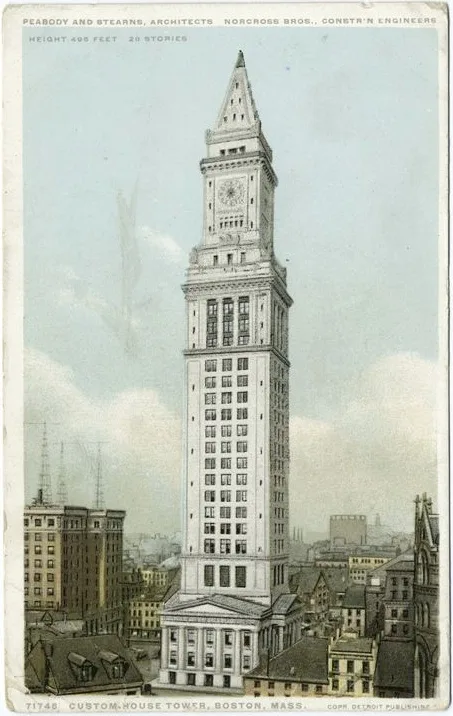
This 15.9-acre district in downtown Boston grew from the city's old waterfront, where State Street, Long Wharf, Broad Street and Milk Street met the harbor. In 1805 the Broad Street Association, led by Uriah Cotting with Charles Bulfinch as planner, filled land south of Long Wharf and laid out wide streets lined with uniform brick buildings. The oldest surviving buildings, from about 1810, are four-story Federal-style structures on Broad and Milk Streets, along with the remaining units of Central Wharf of 1819. Later additions include the Greek Revival Custom House by Ammi B. Young, built 1834-47 and topped by a tower in 1913-15, the Romanesque Revival Grain and Flour Exchange, massive granite warehouses, mansard-roofed Victorian buildings, and a cast-iron storefront. The district was listed because it shows how planned development allowed a varied but cohesive group of commercial buildings to evolve alongside Boston's mercantile growth.
Significance in brief: The nomination argues the district reflects foresighted urban planning by the Broad Street Association, led by Uriah Cotting with Charles Bulfinch as planner. It preserves the only surviving Federal-style buildings from Bulfinch's waterfront scheme. It also displays a varied mix of commercial architecture, including the Greek Revival Custom House, granite warehouses and Romanesque Revival buildings, reflecting Boston's growth as a mercantile city.
Machine-generated summary. This summary was generated by a language model from the official nomination document and has not been reviewed line by line by an editor. It may contain errors. Check the source document before relying on any detail. Source: nomination document (PDF) · National Archives catalog entry. NRHP reference 73000321, listed May 11, 1973. Summary generated October 2026 (model claude-sonnet-5-5, prompt v1.0-2026-10-29, confidence medium).
Key facts
| Address | Between J.F.K. Expwy. and Kirby St. and S. Market and High and Batterymarch Sts., Boston |
|---|---|
| County | Suffolk County |
| Listed | May 11, 1973 |
| Reference number | 73000321 |
| Resource type | District |
| Architect / builder | Charles Bulfinch (planner, Broad Street Association); Ammi B. Young (Custom House); Shepley, Rutan and Coolidge (Grain and Flour Exchange); Gridley J. F. Bryant (State Street Block); William G. Preston (Chadwick Lead Works); Ball and Dabney (Harvard Club) |
| Architectural style | Mixed commercial architecture: Federal, Greek Revival, Romanesque Revival, Victorian and granite warehouse styles |
| Areas of significance | Commerce, Historic - Non-Aboriginal, Architecture, Community Planning and Development |
| Level of significance | National, Local |
| Status (as stated in the nomination) | The Pond Building at 1 Faneuil Hall Square was later noted as destroyed by fire; the Custom House was vacated by the federal government in 1986. |
| Acreage | 15.9 |
| Coordinates | 42.35813, -71.05366 (NPS GIS) |
What listing means for this property
This is a historic district. Buildings within its boundary are either contributing (they add to the district's significance) or non-contributing. Owners of contributing income-producing buildings can claim the 20% federal rehabilitation tax credit; homeowners should look at state credits. National Register districts impose no design review by themselves; a local historic district ordinance, if one exists, does (the difference explained).
General information, not legal or tax advice. Rules change; confirm with your State Historic Preservation Office or a qualified adviser.
Sources and further reading
- National Park Service, National Register of Historic Places database (snapshot May 2026), reference 73000321.
- Nomination form (PDF, National Archives) — catalog entry
- Wikipedia article (used for cross-checking only; text not reproduced here)
- Wikidata Q5196389
- This listing as JSON
Last updated October 2026. Found an error? See the editorial policy for how to report it.