Richardson Block

Why it's listed
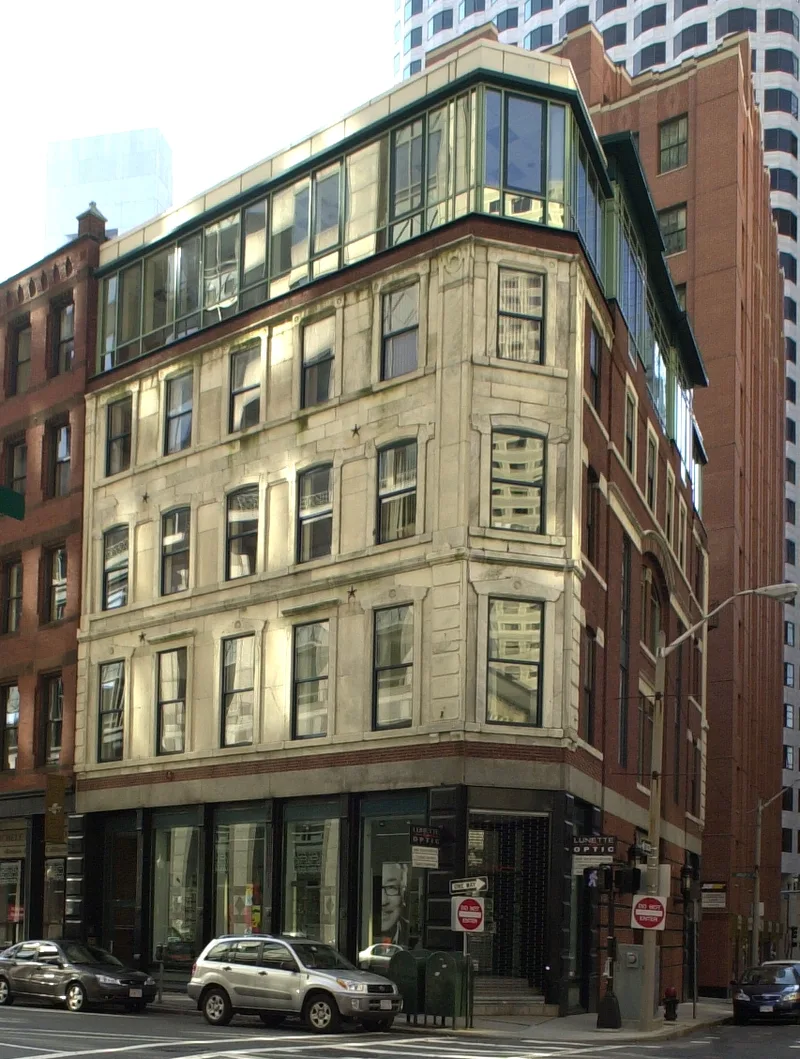
Nine attached commercial buildings on Pearl and High Streets in Boston's Central Business District make up the Richardson Block. Eight of them have marble fronts and brick side and rear walls, and were built between 1873 and 1876 from designs by William G. Preston in the Neo-Grec style. They share incised floral ornament, continuous sill courses and varied pedimented or arched window heads. A red brick Victorian Commercial building at 115-117 Pearl Street, added in 1885 by builder George W. Pope, breaks the pattern. Individual owners built on their own parcels within a single design. The block rose just after the great fire of 1872 in the district's leather and shoe trade area, and early occupants were mostly hide, leather, and boot and shoe dealers. By 1889 many tenants sold novelties and patent medicines. Although some storefronts and windows have been altered, it remains a rare modest marble Neo-Grec commercial group among modern high-rise towers.
Significance in brief: The block is a distinguished example of Neo-Grec commercial architecture and an early work of Boston architect William Gibbons Preston. It is an early post-Fire block with a rare marble facade and is tied to Boston's leather industry. It survives as a rare group in an area now dominated by modern office towers.
Machine-generated summary. This summary was generated by a language model from the official nomination document and has not been reviewed line by line by an editor. It may contain errors. Check the source document before relying on any detail. Source: nomination document (PDF) · National Archives catalog entry. NRHP reference 86001504, listed August 9, 1986. Summary generated October 2026 (model claude-sonnet-5-5, prompt v1.0-2026-10-29, confidence high).
Key facts
| Address | 113--151 Pearl and 109--119 High Sts., Boston |
|---|---|
| County | Suffolk County |
| Listed | August 9, 1986 |
| Reference number | 86001504 |
| Resource type | Building |
| Period of significance | 1800-1899 |
| Architect / builder | William G. Preston; George W. Pope |
| Architectural style | Neo-Grec (115-117 Pearl Street is Victorian Commercial) |
| Criteria |
|
| Areas of significance | Commerce, Architecture |
| Level of significance | Local |
| Status (as stated in the nomination) | Altered: many storefronts are obscured by modern facades, and original windows have been replaced in several buildings. The form lists the property as occupied and in commercial use. |
| Acreage | 0.9 |
| Coordinates | 42.35525, -71.05421 (NPS GIS) |
What listing means for this property
For an income-producing building, listing (individually or as a contributing building in a district) is the gateway to the 20% federal rehabilitation tax credit on qualified rehabilitation costs, often stackable with state credits. Work claiming the credit must follow the Secretary of the Interior's Standards and be approved in advance.
Listing does not restrict a private owner acting without federal money or permits; where federal funding or licensing is involved, Section 106 review applies.
General information, not legal or tax advice. Rules change; confirm with your State Historic Preservation Office or a qualified adviser.
Sources and further reading
- National Park Service, National Register of Historic Places database (snapshot May 2026), reference 86001504.
- Nomination form (PDF, National Archives) — catalog entry
- Wikipedia article (used for cross-checking only; text not reproduced here)
- Wikidata Q7330323
- This listing as JSON
Last updated October 2026. Found an error? See the editorial policy for how to report it.