Quincy Market
Also known as: Faneuil Hall Market

Why it's listed
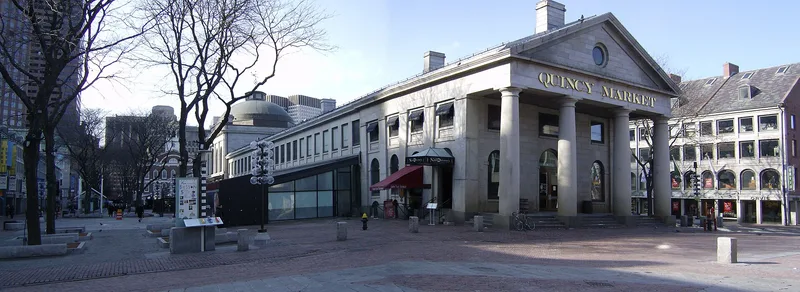
Quincy Market is a granite market complex in Boston, built in 1826-27 to designs by architect Alexander Parris on land created by filling the Town Dock east of Faneuil Hall. A two-story central market, 535 feet long, has Doric porticoes at each end, a saucer dome with lantern, and 128 stalls along a central aisle supported by cast iron columns. Flanking it are two long rows of 4.5-story stores of granite and brick. Parris set narrow granite slabs on end as piers with slab lintels, a system that allowed much larger windows than solid bearing walls. The project was promoted by Mayor Josiah Quincy, who sought to relieve congestion around the older Faneuil Hall market. It created six new streets and extended the waterfront without special taxes or city debt. The market became a food distribution center for much of New England, and its upper hall hosted fairs and exhibitions. Later alterations to the flanking stores were being removed during a 1970s restoration.
Significance in brief: The complex is argued to be one of the most impressive and large-scaled market complexes built in the United States in the first half of the 19th century. The central building also shows two structural innovations of the period: interior cast iron columns and a serial post-and-lintel exterior wall system that allowed far larger window areas. It was also the product of Mayor Josiah Quincy's city planning, which filled the Town Dock and created new land and streets.
Machine-generated summary. This summary was generated by a language model from the official nomination document and has not been reviewed line by line by an editor. It may contain errors. Check the source document before relying on any detail. Source: nomination document (PDF) · National Archives catalog entry. NRHP reference 66000784, listed November 13, 1966. Summary generated October 2026 (model claude-sonnet-5-5, prompt v1.0-2026-10-29, confidence medium).
Key facts
| Address | S. Market St., Boston |
|---|---|
| County | Suffolk County |
| Listed | November 13, 1966 |
| Reference number | 66000784 |
| Resource type | Building |
| Period of significance | 1825-1826 |
| Architect / builder | Alexander Parris |
| Areas of significance | Commerce, Architecture |
| Level of significance | National |
| National Historic Landmark | Yes, designated November 13, 1966 |
| Status (as stated in the nomination) | Occupied and in good condition at the time of the form, with restoration under way by the Boston Redevelopment Authority; the buildings were to return to commercial use. |
| Acreage | 4.5 |
| Coordinates | 42.36015, -71.05479 (NPS GIS) |
What listing means for this property
For an income-producing building, listing (individually or as a contributing building in a district) is the gateway to the 20% federal rehabilitation tax credit on qualified rehabilitation costs, often stackable with state credits. Work claiming the credit must follow the Secretary of the Interior's Standards and be approved in advance.
Listing does not restrict a private owner acting without federal money or permits; where federal funding or licensing is involved, Section 106 review applies.
General information, not legal or tax advice. Rules change; confirm with your State Historic Preservation Office or a qualified adviser.
Sources and further reading
- National Park Service, National Register of Historic Places database (snapshot May 2026), reference 66000784.
- Nomination form (PDF, National Archives) — catalog entry
- Wikipedia article (used for cross-checking only; text not reproduced here)
- Wikidata Q901885
- This listing as JSON
Last updated October 2026. Found an error? See the editorial policy for how to report it.