Rogers Park Manor Bungalow Historic District

Why it's listed
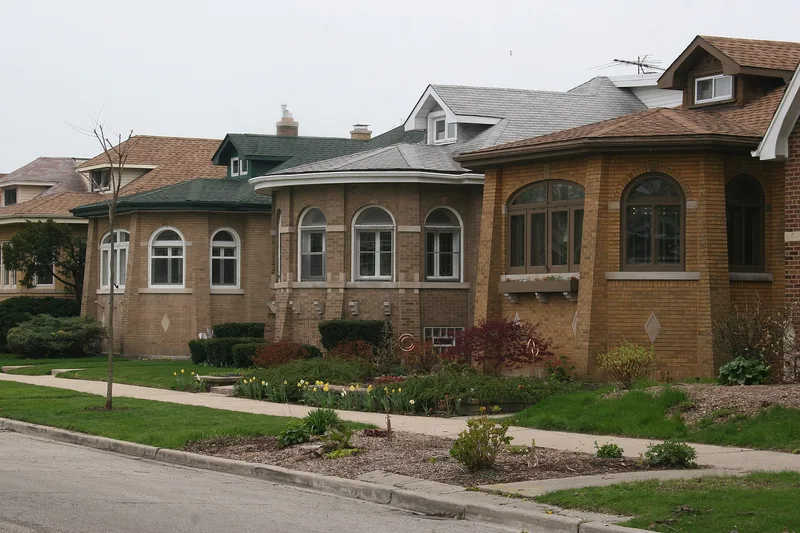
Rogers Park Manor is a Chicago neighborhood of brick bungalows on the city's north side, laid out between West Lunt and West Farwell avenues. Built between 1920 and 1929, it contains 329 contributing primary buildings, including 247 Chicago bungalows, along with two- and three-flats, Tudor and Mediterranean Revival homes, and 235 original rear garages. Dozens of architects and builders worked here, yet strictly kept setbacks and a consistent one-and-one-half-story scale give the streets a cohesive look. Early bungalows were simple, with modest limestone trim. After 1925 they grew larger, with rounded bays, art glass windows and carved limestone, as the area drew white-collar buyers. Developer Edward Zeches and architect Benedict J. Bruns shaped much of this growth. The district was listed for its role in promoting single-family homeownership for middle-class Chicagoans and for its well-preserved examples of the bungalow type. Only nineteen buildings have been altered enough to lose contributing status.
Significance in brief: The district is significant under Criterion A for its link to the promotion of single-family homeownership in Chicago, which countered the trend toward denser apartments and tenements. Under Criterion C, it embodies the Chicago bungalow as a distinctive type, with a wide range of subtypes designed by architects such as Benedict J. Bruns and developed by Edward Zeches. It keeps a high degree of original integrity and a uniform scale.
Machine-generated summary. This summary was generated by a language model from the official nomination document and has not been reviewed line by line by an editor. It may contain errors. Check the source document before relying on any detail. Source: nomination document (PDF) · National Archives catalog entry. NRHP reference 05001258, listed November 15, 2005. Summary generated October 2026 (model claude-sonnet-5-5, prompt v1.0-2026-10-29, confidence high).
Key facts
| Address | Roughly bounded by W. Lunt Ave., N. Western Ave., both sides of W. Farwell ave. and N. California Ave., Chicago |
|---|---|
| County | Cook County |
| Listed | November 15, 2005 |
| Reference number | 05001258 |
| Resource type | District |
| Period of significance | 1920-1929 |
| Architect / builder | Allison, Lymon J.; Bruns, Benedict; Zeches, Edward, architects |
| Architectural style | Other: Chicago Bungalow |
| Criteria |
|
| Areas of significance | Architecture |
| Level of significance | Local |
| Status (as stated in the nomination) | Historic and current functions are both residential (single and multiple dwellings, with garages). Thirty-two buildings postdate the period of significance, mostly on the district's edges, and nineteen altered buildings are noncontributing. |
| Acreage | 140 |
| Within district | North Mayfair Bungalow Historic District |
| Coordinates | 42.00676, -87.69512 (NPS GIS) |
What listing means for this property
This is a historic district. Buildings within its boundary are either contributing (they add to the district's significance) or non-contributing. Owners of contributing income-producing buildings can claim the 20% federal rehabilitation tax credit; homeowners should look at state credits. National Register districts impose no design review by themselves; a local historic district ordinance, if one exists, does (the difference explained).
General information, not legal or tax advice. Rules change; confirm with your State Historic Preservation Office or a qualified adviser.
Sources and further reading
- National Park Service, National Register of Historic Places database (snapshot May 2026), reference 05001258.
- Nomination form (PDF, National Archives) — catalog entry
- Wikipedia article (used for cross-checking only; text not reproduced here)
- Wikidata Q75335618
- This listing as JSON
Last updated October 2026. Found an error? See the editorial policy for how to report it.