Anderson-Carlson Building

Why it's listed
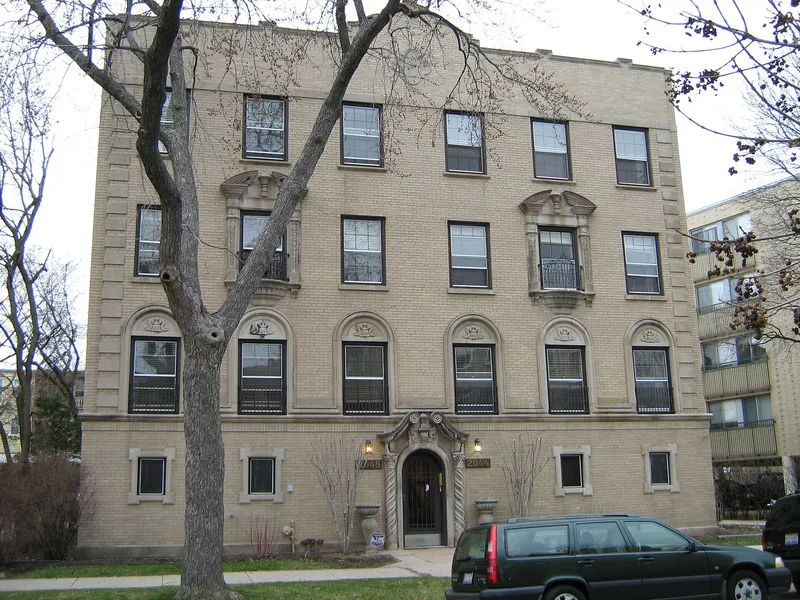
Built in 1927-28 at 2044-48 West Farwell Avenue on Chicago's far north side, this six-flat apartment building was designed by Godfrey E. Larson in the Spanish Baroque Revival style, an unusual choice for the building type. Buff-colored brick forms the backdrop for cast stone ornament, including turned pilasters and a swan's-neck pediment at the entry, sea horse reliefs, wrought iron grates, and window surrounds that suggest Baroque balconies. Inside, each of the six units was originally identically appointed, with a decorative fireplace, plaster crown molding, panel molding and a butler's pantry. Five units remain largely intact, while one was altered after 1955 and later rehabilitated. A survey of 127 six-flats in the surrounding area found none matching its style and detail. It was recognized for architecture as a good local example of the Spanish Baroque Revival, with 1928 as its period of significance.
Significance in brief: The building is significant under Criterion C as a good local example of the Spanish Baroque Revival style, applied to a building type usually decorated with simple, eclectic ornament. Architect Godfrey E. Larson used playful Baroque forms and a maritime motif. A survey of 127 nearby six-flats found it unique in style and level of detail, and it retains a high degree of integrity.
Machine-generated summary. This summary was generated by a language model from the official nomination document and has not been reviewed line by line by an editor. It may contain errors. Check the source document before relying on any detail. Source: nomination document (PDF) · National Archives catalog entry. NRHP reference 05001259, listed November 15, 2005. Summary generated October 2026 (model claude-sonnet-5-5, prompt v1.0-2026-10-29, confidence high).
Key facts
| Address | 2044-48 W. Farwell Ave., Chicago |
|---|---|
| County | Cook County |
| Listed | November 15, 2005 |
| Reference number | 05001259 |
| Resource type | Building |
| Period of significance | 1928 |
| Architect / builder | Larson, Godfrey E. / Edlund, Edward |
| Architectural style | Late 19th and 20th Century Revivals: Spanish Baroque |
| Criteria |
|
| Areas of significance | Architecture |
| Level of significance | Local |
| Status (as stated in the nomination) | Still in use as multiple dwellings; one apartment was remodeled after 1955 and later rehabilitated, and a storage room was converted to a studio apartment in 1939. |
| Acreage | 0.9 |
| Coordinates | 42.00853, -87.68280 (NPS GIS) |
What listing means for this property
For an income-producing building, listing (individually or as a contributing building in a district) is the gateway to the 20% federal rehabilitation tax credit on qualified rehabilitation costs, often stackable with state credits. Work claiming the credit must follow the Secretary of the Interior's Standards and be approved in advance.
Listing does not restrict a private owner acting without federal money or permits; where federal funding or licensing is involved, Section 106 review applies.
General information, not legal or tax advice. Rules change; confirm with your State Historic Preservation Office or a qualified adviser.
Sources and further reading
- National Park Service, National Register of Historic Places database (snapshot May 2026), reference 05001259.
- Nomination form (PDF, National Archives) — catalog entry
- Wikipedia article (used for cross-checking only; text not reproduced here)
- Wikidata Q4754009
- This listing as JSON
Last updated October 2026. Found an error? See the editorial policy for how to report it.