North Mayfair Bungalow Historic District

Why it's listed
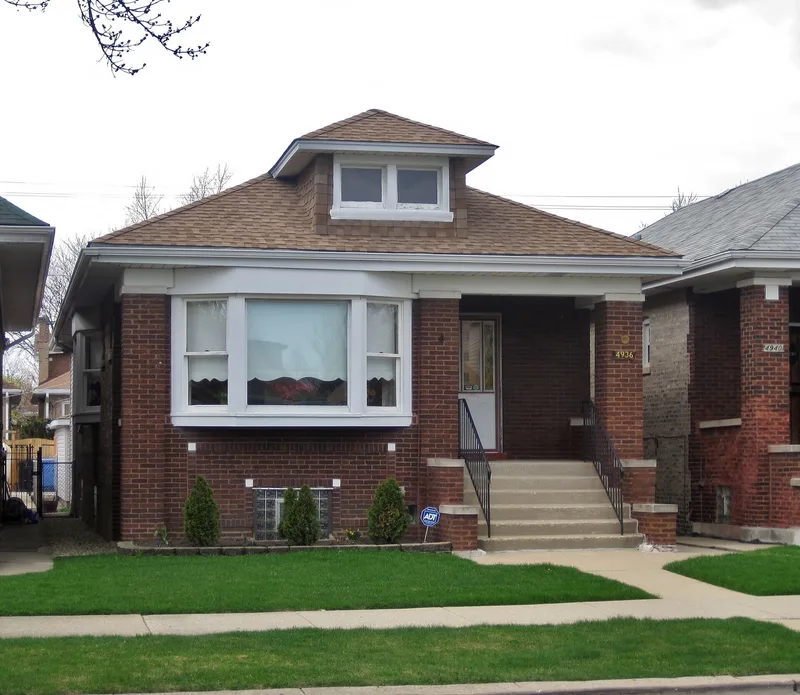
North Mayfair is a quiet residential neighborhood on Chicago's northwest side, about nine miles from the city center, made up largely of red brick bungalows with limestone trim. Most of its buildings went up between 1913 and 1930, with construction peaking in 1923. Of the 782 resources dating from that period, 575 are brick bungalows, mixed with two- and three-flat apartment buildings, Tudor Revival cottages and about 185 garages. Lots are narrow and buildings sit about fifteen feet from the street, creating a uniform streetscape. Architects such as Ernest Braucher and Benedict Bruns designed more than 140 of the homes, while developers like Fred Cooper and Gustav Anderson built whole blocks. The district was recognized for its role in encouraging single-family homeownership for working-class families and for its well-preserved, consistent architecture. Its strictly residential layout also contrasted with nineteenth-century Chicago neighborhoods, where homes, shops and industry overlapped.
Significance in brief: The district is argued to be significant under Criterion A for its link to the promotion of single-family homeownership in Chicago in the early twentieth century. It is significant under Criterion C as a cohesive, well-preserved group of brick bungalows representing a distinctive type, period and method of construction. It also shows early land-use patterns that were strictly residential and anticipated Chicago's 1923 zoning.
Machine-generated summary. This summary was generated by a language model from the official nomination document and has not been reviewed line by line by an editor. It may contain errors. Check the source document before relying on any detail. Source: nomination document (PDF) · National Archives catalog entry. NRHP reference 05001608, listed February 1, 2006. Summary generated October 2026 (model claude-sonnet-5-5, prompt v1.0-2026-10-29, confidence high).
Key facts
| Address | Roughly bounded by W. Foster Ave., N. Pulaski Rd., N. Kilbourn Ave., and W. Lawrence Ave., Chicago |
|---|---|
| County | Cook County |
| Listed | February 1, 2006 |
| Reference number | 05001608 |
| Resource type | District |
| Period of significance | 1913-1930 |
| Architect / builder | Braucher, Ernest; Bruns, Benedict; Reynertson, T. J.; Wheeler, Charles A.; Pearson, George, architects |
| Architectural style | Other: Chicago Bungalow |
| Criteria |
|
| Areas of significance | Community Planning and Development, Architecture |
| Level of significance | Local |
| Status (as stated in the nomination) | Current functions remain domestic (single and multiple dwellings, garages) plus education/school; 597 contributing and 122 noncontributing buildings are counted. |
| Acreage | 140 |
| Within district | Rogers Park Manor Bungalow Historic District |
| Coordinates | 42.00676, -87.69512 (NPS GIS) |
What listing means for this property
This is a historic district. Buildings within its boundary are either contributing (they add to the district's significance) or non-contributing. Owners of contributing income-producing buildings can claim the 20% federal rehabilitation tax credit; homeowners should look at state credits. National Register districts impose no design review by themselves; a local historic district ordinance, if one exists, does (the difference explained).
General information, not legal or tax advice. Rules change; confirm with your State Historic Preservation Office or a qualified adviser.
Sources and further reading
- National Park Service, National Register of Historic Places database (snapshot May 2026), reference 05001608.
- Nomination form (PDF, National Archives) — catalog entry
- Wikipedia article (used for cross-checking only; text not reproduced here)
- Wikidata Q3344139
- This listing as JSON
Last updated October 2026. Found an error? See the editorial policy for how to report it.