Buildings at 1104-1110 Seward

Why it's listed
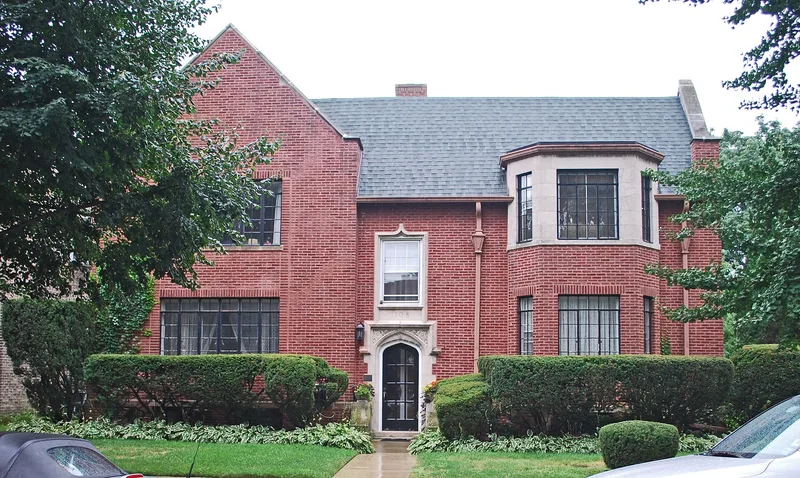
Two matching four-flat apartment buildings at 1104-06 and 1108-10 Seward Street in Evanston were built in 1927 to designs by Van Gunten and Van Gunten for Alvin E. Nelson. Both are two-story red brick buildings with Tudor-arched doorways framed by stone quoining, carved spandrels, stone trim and picturesque massing that makes each resemble a large single-family house. Inside, the apartments offer fireplaces, hardwood floors, built-ins and decorative plaster detail, including a foliate frieze forming a coved ceiling in one front parlor. A brick garage with blind-arch windows links the two buildings and encloses a shared landscaped yard, an arrangement described as unique in Evanston. The buildings were overlooked in the original survey of the city's suburban apartments because they sit in a single-family zone. They were later added to the thematic group for their high integrity, design quality and distinct variation on the suburban apartment type. Alterations are limited to aluminum storm windows and a replacement roof on 1104-06.
Significance in brief: The buildings were added to Evanston's thematic group of suburban apartment buildings because they keep a high degree of integrity and design quality. Each looks like a large Tudor house, and together they surround a common landscaped yard. The nomination calls this arrangement unique in Evanston and a new variation on the suburban apartment type.
Machine-generated summary. This summary was generated by a language model from the official nomination document and has not been reviewed line by line by an editor. It may contain errors. Check the source document before relying on any detail. Source: nomination document (PDF) · National Archives catalog entry. NRHP reference 86001743, listed September 2, 1986. Summary generated October 2026 (model claude-sonnet-5-5, prompt v1.0-2026-10-29, confidence medium).
Key facts
| Address | 1104--1110 Seward, Evanston |
|---|---|
| County | Cook County |
| Listed | September 2, 1986 |
| Reference number | 86001743 |
| Resource type | Building |
| Architect / builder | Van Gunten and Van Gunten |
| Architectural style | Tudor |
| Criteria |
|
| Areas of significance | Community Planning and Development, Architecture |
| Level of significance | State |
| Status (as stated in the nomination) | Exterior is largely unaltered apart from aluminum storm windows and a replaced roof on 1104-06; the nomination describes integrity as excellent. |
| Acreage | 0.9 |
| Coordinates | 42.02893, -87.68788 (NPS GIS) |
What listing means for this property
National Register listing is honorary: it recognises significance and does not restrict what a private owner may do without federal money or permits. It unlocks the 20% federal rehabilitation tax credit for income-producing buildings, state credits in many states, and Section 106 review when federal agencies are involved. See what listing means in practice.
General information, not legal or tax advice. Rules change; confirm with your State Historic Preservation Office or a qualified adviser.
Sources and further reading
- National Park Service, National Register of Historic Places database (snapshot May 2026), reference 86001743.
- Nomination form (PDF, National Archives) — catalog entry
- Wikipedia article (used for cross-checking only; text not reproduced here)
- Wikidata Q96374091
- This listing as JSON
Last updated October 2026. Found an error? See the editorial policy for how to report it.