Building at 1101-1113 Maple Avenue

Why it's listed
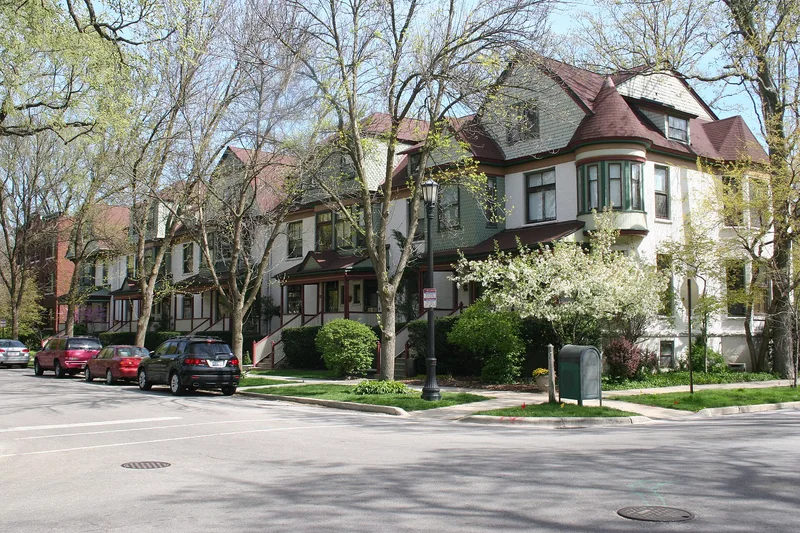
Seven attached dwelling units form a three-story brick row at 1101-1113 Maple Avenue in Evanston, built in 1892 by S.H. Warner. The Queen Anne design uses a variety of materials and roof shapes: gambrel roofs on the first, middle and seventh units, shingled hipped pavilions on the second and fourth, polygonal bays, a balcony, and a conical-roofed turret on the corner unit. Limestone sills and lintels contrast with the brick walls. Inside, the units are large, with hardwood floors, oak trim, Victorian door moldings, front and back stairways, and servants' rooms on the top floor. The row reads as a string of single-family houses, yet it houses seven units under one roof. That makes it an early example of suburban multifamily housing and a transitional form between single or double houses and the larger brick apartment buildings that followed around 1900. Robert Judson, of Evanston's Judson family, owned it for many years beginning in the 1890s.
Significance in brief: The building is argued to exemplify an early approach to multifamily residential design. It resembles a string of single-family houses and is compatible in scale and materials with nearby homes. It is seen as a transitional type between single or double houses and the larger brick apartment buildings that appeared around 1900. It was also long owned by Robert Judson of Evanston's Judson family.
Machine-generated summary. This summary was generated by a language model from the official nomination document and has not been reviewed line by line by an editor. It may contain errors. Check the source document before relying on any detail. Source: nomination document (PDF) · National Archives catalog entry. NRHP reference 84000960, listed March 15, 1984. Summary generated October 2026 (model claude-sonnet-5-5, prompt v1.0-2026-10-29, confidence medium).
Key facts
| Address | 1101-1113 Maple Ave., Evanston |
|---|---|
| County | Cook County |
| Listed | March 15, 1984 |
| Reference number | 84000960 |
| Resource type | Building |
| Architect / builder | S.H. Warner |
| Architectural style | Queen Anne |
| Areas of significance | Community Planning and Development, Architecture |
| Level of significance | State |
| Status (as stated in the nomination) | Alterations are listed: concrete porch stairs and wrought iron railings in 1970, asphalt shingle reroofing in 1979, and upgraded electrical service to all units in 1979. |
| Acreage | 0.4 |
| Coordinates | 42.03795, -87.68508 (NPS GIS) |
What listing means for this property
For an income-producing building, listing (individually or as a contributing building in a district) is the gateway to the 20% federal rehabilitation tax credit on qualified rehabilitation costs, often stackable with state credits. Work claiming the credit must follow the Secretary of the Interior's Standards and be approved in advance.
Listing does not restrict a private owner acting without federal money or permits; where federal funding or licensing is involved, Section 106 review applies.
General information, not legal or tax advice. Rules change; confirm with your State Historic Preservation Office or a qualified adviser.
Sources and further reading
- National Park Service, National Register of Historic Places database (snapshot May 2026), reference 84000960.
- Nomination form (PDF, National Archives) — catalog entry
- Wikipedia article (used for cross-checking only; text not reproduced here)
- Wikidata Q96374080
- This listing as JSON
Last updated October 2026. Found an error? See the editorial policy for how to report it.