Ridge Boulevard Apartments

Why it's listed
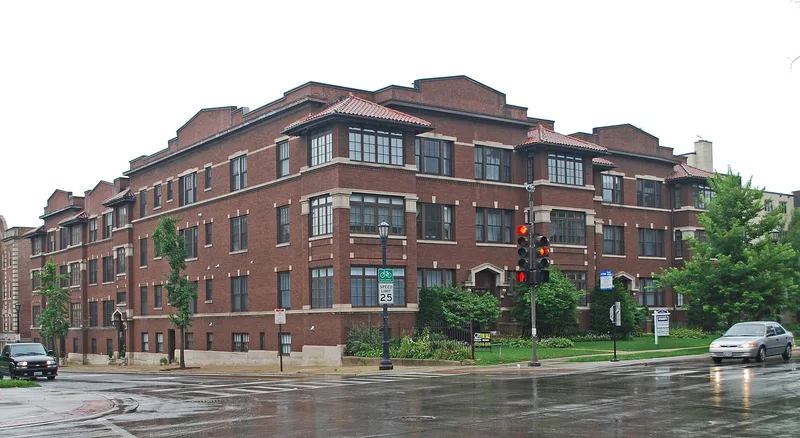
Built in 1913 at the southeast corner of Ridge Avenue and Main Street in Evanston, this three-story apartment building rises over a raised basement and holds twenty-one apartments of four, five and six rooms. Thomas McCall served as both architect and owner. The exterior is chocolate brown brick trimmed in blue Bedford stone, which forms sill bands, accents window corners and shapes miter-arch motifs over the entries and in the parapets. Every apartment has a sun porch, and the two- and three-bedroom units have fireplaces. The largest apartments face Ridge, then called Ridge Boulevard, and are stepped back for light and ventilation. A period directory of better-class North Side apartments praised its sun parlors, views and nearby schools, shops and transportation. It is regarded as one of Evanston's finest and as a transitional type between early railroad-style flats and later courtyard buildings. A courtyard lies at the rear. The roof was replaced with asphalt shingles in 1980.
Significance in brief: The building is considered one of Evanston's finest apartment buildings. It is important as a transition between the earliest railroad-type flats and the full courtyard buildings that came to typify suburban apartments. It was also praised in a period directory of apartments for its sun parlors, views and convenient location.
Machine-generated summary. This summary was generated by a language model from the official nomination document and has not been reviewed line by line by an editor. It may contain errors. Check the source document before relying on any detail. Source: nomination document (PDF) · National Archives catalog entry. NRHP reference 84001028, listed March 15, 1984. Summary generated October 2026 (model claude-sonnet-5-5, prompt v1.0-2026-10-29, confidence medium).
Key facts
| Address | 843-849 Ridge Ave. and 1014-1020 Main St., Evanston |
|---|---|
| County | Cook County |
| Listed | March 15, 1984 |
| Reference number | 84001028 |
| Resource type | Building |
| Architect / builder | Thomas McCall, architect and owner |
| Areas of significance | Community Planning and Development, Architecture |
| Level of significance | State |
| Status (as stated in the nomination) | Reroofed with asphalt shingles in 1980; otherwise no current use is stated. |
| Acreage | 0.5 |
| Coordinates | 42.03380, -87.68661 (NPS GIS) |
What listing means for this property
National Register listing is honorary: it recognises significance and does not restrict what a private owner may do without federal money or permits. It unlocks the 20% federal rehabilitation tax credit for income-producing buildings, state credits in many states, and Section 106 review when federal agencies are involved. See what listing means in practice.
General information, not legal or tax advice. Rules change; confirm with your State Historic Preservation Office or a qualified adviser.
Sources and further reading
- National Park Service, National Register of Historic Places database (snapshot May 2026), reference 84001028.
- Nomination form (PDF, National Archives) — catalog entry
- Wikipedia article (used for cross-checking only; text not reproduced here)
- Wikidata Q96401973
- This listing as JSON
Last updated October 2026. Found an error? See the editorial policy for how to report it.