Maple Court Apartments

Why it's listed
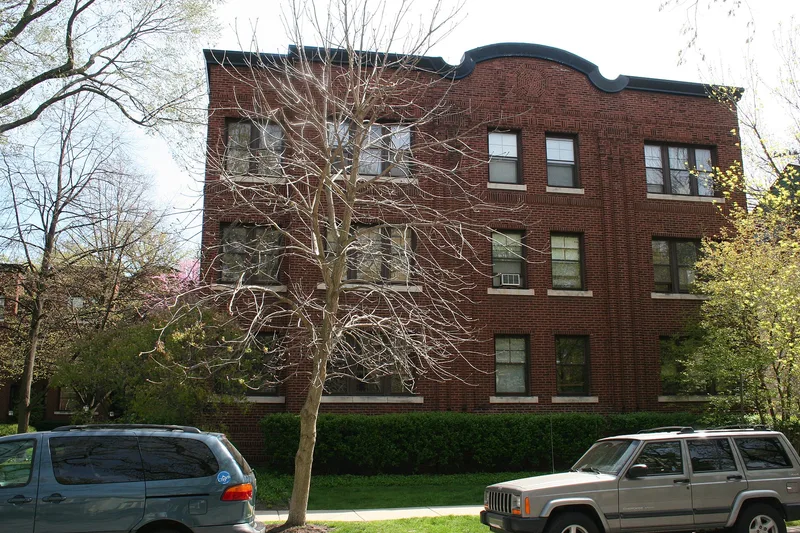
Maple Court Apartments is a three-story red brick courtyard building at 1115-33 Maple Avenue in Evanston, Illinois. Completed in 1915 to designs by architect George S. Kingsley, it surrounds one of the broadest courts in the city, reached by two paths leading to six entrances. Inside are thirty-seven apartments with hardwood floors, fireplaces and sunrooms. The building draws its character from geometry rather than from any historical style or the Prairie School. Projecting rectangular bays shape the facades in three dimensions, while the brickwork adds crisp detail: sunburst patterns in the raised parapets, banding above third-story windows, stepped rectangles around central windows and raised brick surrounding every window. Limestone appears sparingly in sills and in segmental arches over the doors. The design was recognized for its cohesion, originality and quiet distinction. Kingsley also designed the Reebie Warehouse, itself listed. Later changes were modest, including a basement recreation room and new kitchen cabinets.
Significance in brief: The nomination argues the building is noteworthy for the geometric articulation of its facades, seen in projecting rectangular bays and finely executed brickwork. Details include sunburst parapets, brick banding, stepped brick rectangles around windows and geometric door and window patterns. It also shows a cohesive design that does not follow any historical style or the Prairie School. Its architect also designed the Reebie Warehouse, which is on the National Register.
Machine-generated summary. This summary was generated by a language model from the official nomination document and has not been reviewed line by line by an editor. It may contain errors. Check the source document before relying on any detail. Source: nomination document (PDF) · National Archives catalog entry. NRHP reference 84001013, listed March 15, 1984. Summary generated October 2026 (model claude-sonnet-5-5, prompt v1.0-2026-10-29, confidence medium).
Key facts
| Address | 1115-1133 Maple Ave., Evanston |
|---|---|
| County | Cook County |
| Listed | March 15, 1984 |
| Reference number | 84001013 |
| Resource type | Building |
| Architect / builder | George S. Kingsley |
| Architectural style | Geometric design not tied to any historical style or the Prairie School |
| Areas of significance | Community Planning and Development, Architecture |
| Level of significance | State |
| Status (as stated in the nomination) | Contains thirty-seven apartments; alterations include a basement recreation room (1972), new kitchen cabinets (1978) and sandblast cleaning (1978). |
| Acreage | 0.8 |
| Coordinates | 42.03885, -87.68509 (NPS GIS) |
What listing means for this property
National Register listing is honorary: it recognises significance and does not restrict what a private owner may do without federal money or permits. It unlocks the 20% federal rehabilitation tax credit for income-producing buildings, state credits in many states, and Section 106 review when federal agencies are involved. See what listing means in practice.
General information, not legal or tax advice. Rules change; confirm with your State Historic Preservation Office or a qualified adviser.
Sources and further reading
- National Park Service, National Register of Historic Places database (snapshot May 2026), reference 84001013.
- Nomination form (PDF, National Archives) — catalog entry
- Wikipedia article (used for cross-checking only; text not reproduced here)
- Wikidata Q96391885
- This listing as JSON
Last updated October 2026. Found an error? See the editorial policy for how to report it.