Building at 1401-1407 Elmwood Avenue

Why it's listed
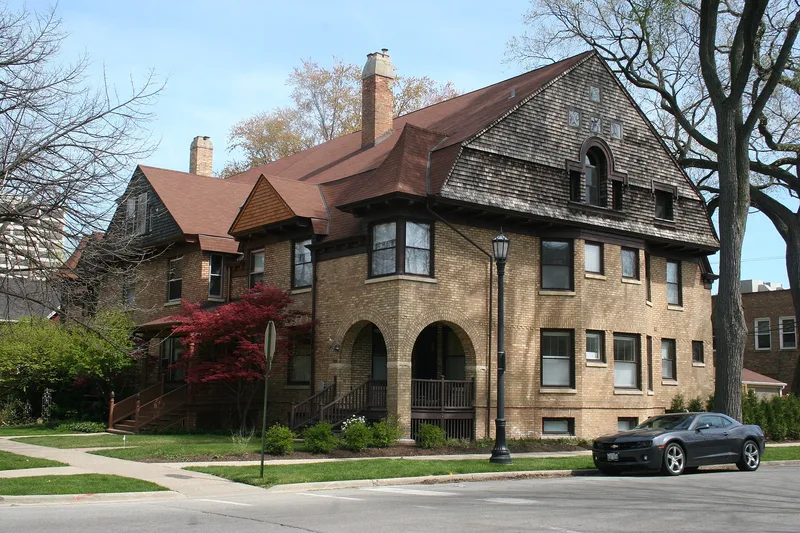
Located at the northeast corner of Elmwood Avenue and Greenwood Street in Evanston, this yellow brick row house was built in 1890 and holds four two-and-one-half-story units. The symmetrical layout is picturesque in its massing: mirror-image units are arranged around a central projection topped by a broad gable. End units are entered through doorways recessed behind corner brick arches, while the center units have bracketed, shed-roofed wooden porches. A bracketed wooden cornice, dormers, chimneys and a gambrel roof add detail, and the north and south ends have polygonal bays with Palladian windows. Stephen A. Jennings, regarded as one of Evanston's most fashionable architects of 1885-95, designed it. A missionary built it and rented out the units without living in any of them. Its human scale anticipated the more typical apartment buildings that appeared about ten years later. Alterations include a 1967 general renovation, a 1970 dormer at 1405, interior remodeling, and a 1982 re-shingling of the south end of the roof.
Significance in brief: The nomination calls it an early multifamily dwelling with a domestic picturesque appearance and human scale, which set the stage for the typical apartment buildings built about ten years later. It was built by a missionary who rented out the units but never lived in them. The design detailing is of high quality, equal to that of architect Stephen A. Jennings' single-family houses.
Machine-generated summary. This summary was generated by a language model from the official nomination document and has not been reviewed line by line by an editor. It may contain errors. Check the source document before relying on any detail. Source: nomination document (PDF) · National Archives catalog entry. NRHP reference 84000973, listed March 15, 1984. Summary generated October 2026 (model claude-sonnet-5-5, prompt v1.0-2026-10-29, confidence medium).
Key facts
| Address | 1401-1407 Elmwood Ave., Evanston |
|---|---|
| County | Cook County |
| Listed | March 15, 1984 |
| Reference number | 84000973 |
| Resource type | Building |
| Architect / builder | Stephen A. Jennings |
| Areas of significance | Community Planning and Development, Architecture |
| Level of significance | National |
| Acreage | 0.3 |
| Coordinates | 42.04310, -87.68345 (NPS GIS) |
What listing means for this property
For an income-producing building, listing (individually or as a contributing building in a district) is the gateway to the 20% federal rehabilitation tax credit on qualified rehabilitation costs, often stackable with state credits. Work claiming the credit must follow the Secretary of the Interior's Standards and be approved in advance.
Listing does not restrict a private owner acting without federal money or permits; where federal funding or licensing is involved, Section 106 review applies.
General information, not legal or tax advice. Rules change; confirm with your State Historic Preservation Office or a qualified adviser.
Sources and further reading
- National Park Service, National Register of Historic Places database (snapshot May 2026), reference 84000973.
- Nomination form (PDF, National Archives) — catalog entry
- Wikipedia article (used for cross-checking only; text not reproduced here)
- Wikidata Q96374083
- This listing as JSON
Last updated October 2026. Found an error? See the editorial policy for how to report it.