Greenwood, The

Why it's listed
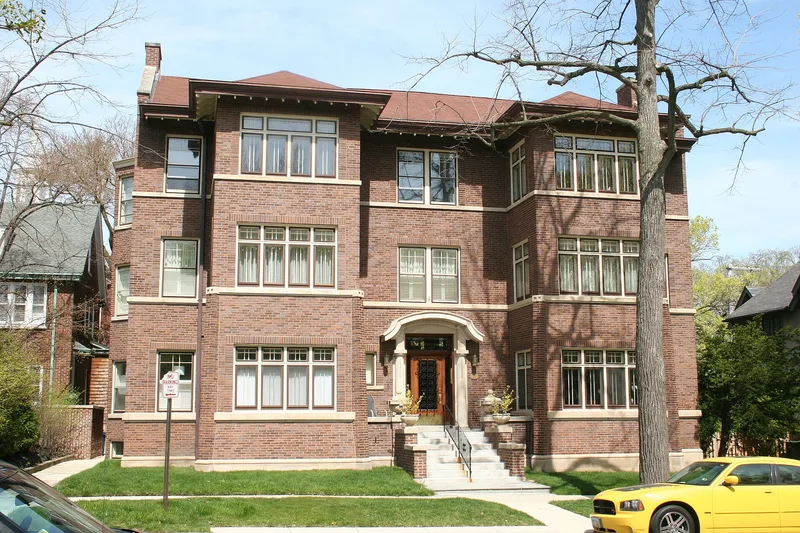
Built in 1912 at 425 Greenwood Street in Evanston, this three-story dark red brick building was designed as a six-flat, each unit having three bedrooms and two baths. Thomas McCall is named as architect or builder. Limestone banding runs along the sill line of all three floors, and wide bracketed overhangs support a shallow hipped roof, giving the building a Prairie character. Stained glass windows, brick buttresses at the sun room corners and a doorway with engaged semi-circular columns and a canopy add detail. Inside, the apartments follow the railroad plan, with the living room at the front and bedrooms opening off a long hall that leads to the kitchen and dining room. Sun rooms adjoin the living and dining rooms. The building was listed as one of the most architecturally significant railroad-type apartment buildings in Evanston. Its setback and horizontal emphasis give it a low profile that suits the neighboring single-family houses. Alterations in 1978 and 1981-82 included a new furnace, tuckpointing, plumbing work and combining the second-floor units.
Significance in brief: The nomination calls it a handsome example of the railroad-type apartment building and one of the most architecturally significant in Evanston. Its Prairie-influenced design, with stained glass and a well-designed doorway, gives it modern simplicity. Its low profile and setback let it fit well into the surrounding single-family neighborhood.
Machine-generated summary. This summary was generated by a language model from the official nomination document and has not been reviewed line by line by an editor. It may contain errors. Check the source document before relying on any detail. Source: nomination document (PDF) · National Archives catalog entry. NRHP reference 84000993, listed March 15, 1984. Summary generated October 2026 (model claude-sonnet-5-5, prompt v1.0-2026-10-29, confidence medium).
Key facts
| Address | 425 Greenwood St., Evanston |
|---|---|
| County | Cook County |
| Listed | March 15, 1984 |
| Reference number | 84000993 |
| Resource type | Building |
| Architect / builder | Thomas McCall |
| Architectural style | Prairie influence |
| Areas of significance | Community Planning and Development, Architecture |
| Level of significance | State |
| Status (as stated in the nomination) | Apartment building; in 1978 the second-floor units were combined into one apartment, and later work included insulation, gutter work and woodwork repair. |
| Acreage | 0.2 |
| Coordinates | 42.04303, -87.67885 (NPS GIS) |
What listing means for this property
National Register listing is honorary: it recognises significance and does not restrict what a private owner may do without federal money or permits. It unlocks the 20% federal rehabilitation tax credit for income-producing buildings, state credits in many states, and Section 106 review when federal agencies are involved. See what listing means in practice.
General information, not legal or tax advice. Rules change; confirm with your State Historic Preservation Office or a qualified adviser.
Sources and further reading
- National Park Service, National Register of Historic Places database (snapshot May 2026), reference 84000993.
- Nomination form (PDF, National Archives) — catalog entry
- Wikipedia article (used for cross-checking only; text not reproduced here)
- Wikidata Q96408900
- This listing as JSON
Last updated October 2026. Found an error? See the editorial policy for how to report it.