Judson, The

Why it's listed
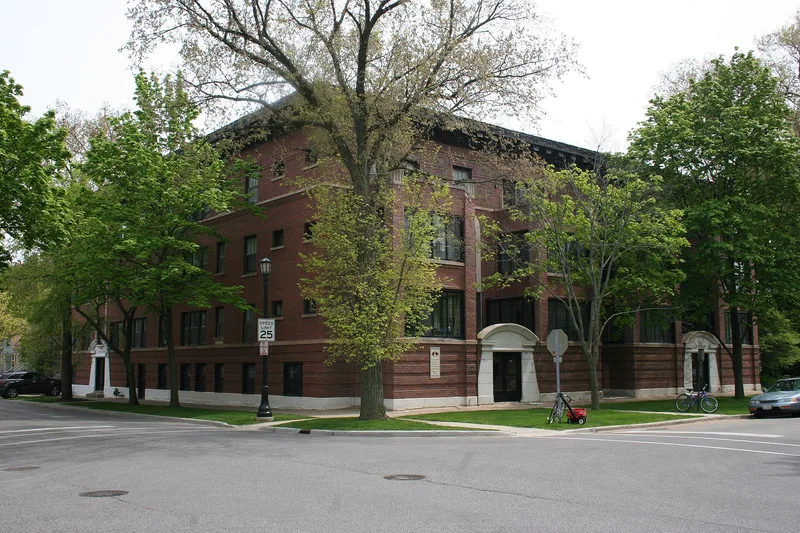
Built in 1911 at the southeast corner of Judson Avenue and Dempster Street in Evanston, The Judson is a three-story apartment building of red brick with limestone trim. Limestone forms a water table, bands at the first and third floor sill lines, and entrances with splayed sides and segmental arches decorated with egg and dart molding. The flat roof carries a deep bracketed cornice, and varied brick patterns add subtle detail. Inside are eighteen apartments of the railroad type, eight with sun porches that project toward the sidewalk, and rear courtyards bring light to the interiors. The building caused a stir when completed. Architect Thomas Tallmadge published it in 1919 with a caption faulting its disregard for neighbors and good design. The nomination finds its importance partly in that controversy, which fed later debate over placing apartment buildings in residential neighborhoods and led to Evanston's first zoning ordinance in 1921.
Significance in brief: The building caused controversy when it was completed because an apartment block stood within a residential district. Architect Thomas Tallmadge criticized it in a 1919 published article. The nomination argues that the debates it prompted over apartments in residential neighborhoods contributed to Evanston's first zoning ordinance in 1921.
Machine-generated summary. This summary was generated by a language model from the official nomination document and has not been reviewed line by line by an editor. It may contain errors. Check the source document before relying on any detail. Source: nomination document (PDF) · National Archives catalog entry. NRHP reference 84000998, listed March 15, 1984. Summary generated October 2026 (model claude-sonnet-5-5, prompt v1.0-2026-10-29, confidence medium).
Key facts
| Address | 1243-1249 Judson Ave., Evanston |
|---|---|
| County | Cook County |
| Listed | March 15, 1984 |
| Reference number | 84000998 |
| Resource type | Building |
| Architect / builder | Francis M. Barton |
| Areas of significance | Community Planning and Development, Architecture |
| Level of significance | State |
| Status (as stated in the nomination) | Contains eighteen apartments; the original owner lived in the building. |
| Acreage | 0.3 |
| Coordinates | 42.04098, -87.67641 (NPS GIS) |
What listing means for this property
National Register listing is honorary: it recognises significance and does not restrict what a private owner may do without federal money or permits. It unlocks the 20% federal rehabilitation tax credit for income-producing buildings, state credits in many states, and Section 106 review when federal agencies are involved. See what listing means in practice.
General information, not legal or tax advice. Rules change; confirm with your State Historic Preservation Office or a qualified adviser.
Sources and further reading
- National Park Service, National Register of Historic Places database (snapshot May 2026), reference 84000998.
- Nomination form (PDF, National Archives) — catalog entry
- Wikipedia article (used for cross-checking only; text not reproduced here)
- Wikidata Q96409400
- This listing as JSON
Last updated October 2026. Found an error? See the editorial policy for how to report it.