Melwood Apartments

Why it's listed
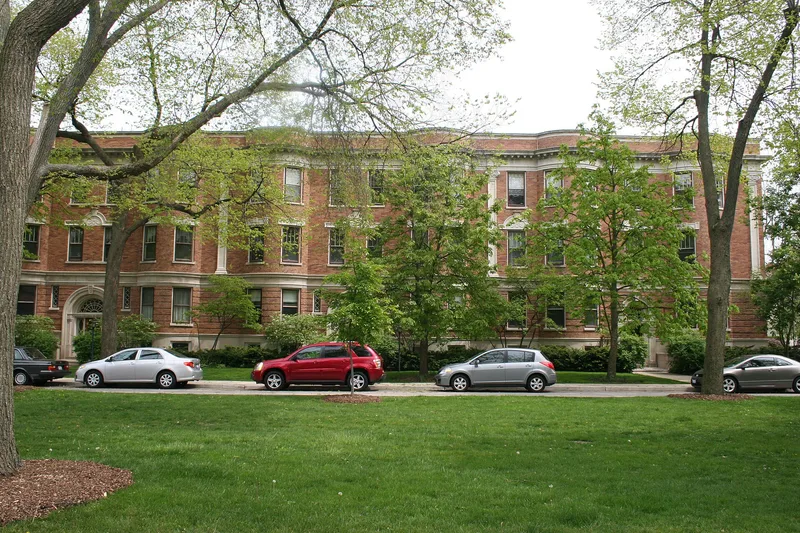
Built in 1901 at the southeast corner of Michigan Avenue and Hamilton Street in Evanston, this three-story apartment building rises above a raised basement and sits back from the street much like its neighboring houses. Pink brick walls rest on a limestone base, and each limestone doorway has a fanlight and sidelights. Two-story pilasters with voluted capitals support a dentiled limestone cornice. Inside, a tiled hall with marble stairs leads to 27 apartments, whose bowed windows give the principal rooms light and multiple views. Details include arched alcoves, coved ceilings and a Beaux Arts balustrade of cast and wrought iron. Wilmore Alloway is named as architect or builder. The building was listed as an early Evanston apartment house with a cohesive Classical design. It also shows a transition toward courtyard buildings, with a large rear court and polygonal bays for light and ventilation. Its construction in a single-family neighborhood provoked early disputes between homeowners and builders before the 1921 zoning ordinance.
Significance in brief: The building is cited as one of Evanston's earliest apartment buildings and for its cohesive Classical design, with an entry that links it to Colonial Revival mansions. It is also seen as a transitional building, a block-like unit with features of later courtyard apartments. Its construction in a single-family neighborhood set off an early conflict between homeowners and builders, before the 1921 zoning ordinance.
Machine-generated summary. This summary was generated by a language model from the official nomination document and has not been reviewed line by line by an editor. It may contain errors. Check the source document before relying on any detail. Source: nomination document (PDF) · National Archives catalog entry. NRHP reference 84001016, listed March 15, 1984. Summary generated October 2026 (model claude-sonnet-5-5, prompt v1.0-2026-10-29, confidence medium).
Key facts
| Address | 1201-1213 Michigan Ave. and 205-207 Hamilton, Evanston |
|---|---|
| County | Cook County |
| Listed | March 15, 1984 |
| Reference number | 84001016 |
| Resource type | Building |
| Architect / builder | Wilmore Alloway |
| Architectural style | Classically inspired design, somewhat Federal in massing, with Colonial Revival links |
| Areas of significance | Community Planning and Development, Architecture |
| Level of significance | State |
| Status (as stated in the nomination) | Contains 27 apartments; alterations from 1950 to 1981 included underpinning of the north wall, rear stair repairs, a rear porch enlargement and a kitchen renovation. |
| Acreage | 0.4 |
| Coordinates | 42.03946, -87.67326 (NPS GIS) |
What listing means for this property
National Register listing is honorary: it recognises significance and does not restrict what a private owner may do without federal money or permits. It unlocks the 20% federal rehabilitation tax credit for income-producing buildings, state credits in many states, and Section 106 review when federal agencies are involved. See what listing means in practice.
General information, not legal or tax advice. Rules change; confirm with your State Historic Preservation Office or a qualified adviser.
Sources and further reading
- National Park Service, National Register of Historic Places database (snapshot May 2026), reference 84001016.
- Nomination form (PDF, National Archives) — catalog entry
- Wikipedia article (used for cross-checking only; text not reproduced here)
- Wikidata Q96392573
- This listing as JSON
Last updated October 2026. Found an error? See the editorial policy for how to report it.