Michigan-Lee Apartments

Why it's listed
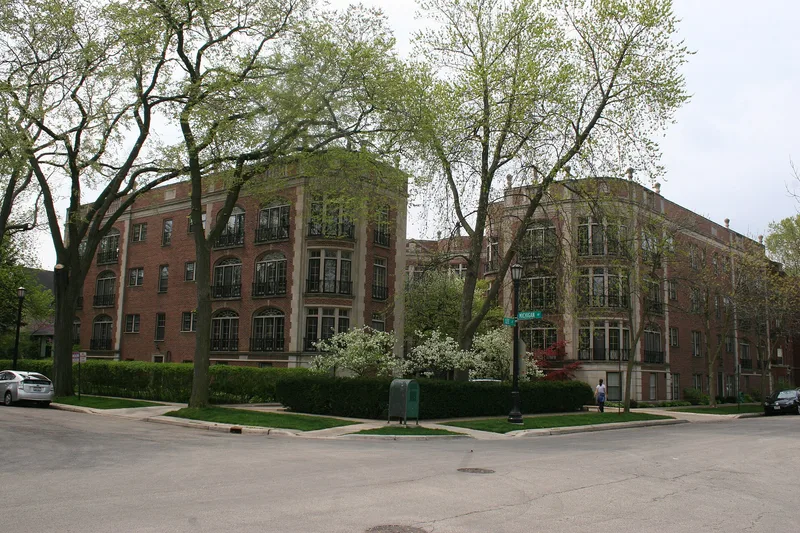
Michigan-Lee Apartments is a three-story brick apartment building with an English basement at 940-50 Michigan Avenue in Evanston, built in 1928. Architect Frank W. Cauley designed it, and N.J. Lareau was the builder. The Georgian-style building wraps around a private sunken courtyard, entered by a narrow stair from the corner circular drive. Paths radiate from a central planting to three tiers of apartments, each with a double-door entry framed by four round columns and flanked by iron lamps. Red brick is trimmed with limestone at the water table, sills, quoins, and parapet urns, coping and blind balustrades. Apartments range from four to seven rooms, with triple floor-to-ceiling french windows under segmental arches, arched doorways, coved ceilings, wood-burning fireplaces, and nine inside garage spaces. The building was listed for its elegant Georgian design, its unusual courtyard siting, and its homelike scale, which relates it to the single-family homes of the nearby Lakeshore Historic District. Two basement apartments were added in 1949.
Significance in brief: The nomination presents it as a noteworthy example of an elegant Georgian apartment building, unusually sited to create a formal, intimate courtyard with handsome detailing. It offers amenities and a homelike atmosphere comparable to a single-family dwelling. Its quality, human scale and gardens relate it to the single-family section of the nearby Lakeshore Historic District.
Machine-generated summary. This summary was generated by a language model from the official nomination document and has not been reviewed line by line by an editor. It may contain errors. Check the source document before relying on any detail. Source: nomination document (PDF) · National Archives catalog entry. NRHP reference 84001018, listed March 15, 1984. Summary generated October 2026 (model claude-sonnet-5-5, prompt v1.0-2026-10-29, confidence medium).
Key facts
| Address | 940-950 Michigan Ave., Evanston |
|---|---|
| County | Cook County |
| Listed | March 15, 1984 |
| Reference number | 84001018 |
| Resource type | Building |
| Architect / builder | Frank W. Cauley, Architect; N.J. Lareau, Builder |
| Architectural style | Georgian |
| Areas of significance | Community Planning and Development, Architecture |
| Level of significance | State |
| Status (as stated in the nomination) | Two basement apartments were added in 1949; the building otherwise retains its original form, with no additional structures on the property. |
| Acreage | 0.4 |
| Coordinates | 42.03532, -87.67394 (NPS GIS) |
What listing means for this property
National Register listing is honorary: it recognises significance and does not restrict what a private owner may do without federal money or permits. It unlocks the 20% federal rehabilitation tax credit for income-producing buildings, state credits in many states, and Section 106 review when federal agencies are involved. See what listing means in practice.
General information, not legal or tax advice. Rules change; confirm with your State Historic Preservation Office or a qualified adviser.
Sources and further reading
- National Park Service, National Register of Historic Places database (snapshot May 2026), reference 84001018.
- Nomination form (PDF, National Archives) — catalog entry
- Wikipedia article (used for cross-checking only; text not reproduced here)
- Wikidata Q96393052
- This listing as JSON
Last updated October 2026. Found an error? See the editorial policy for how to report it.