Fountain Plaza Apartments

Why it's listed
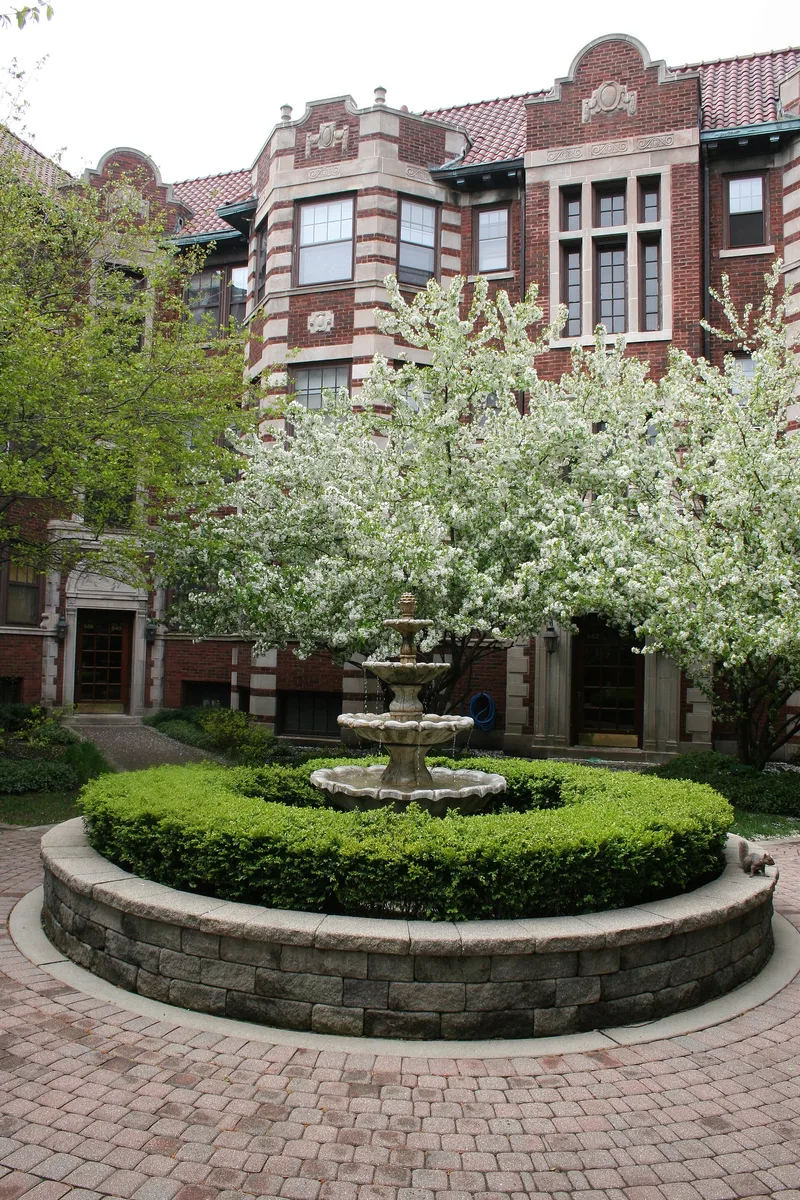
Built in 1922 at 830-56 Hinman Avenue in Evanston, this red brick courtyard apartment building presents two different faces. Toward the street, symmetrical rectangular wings rise three stories over an English basement under a barrel tile hipped roof, with limestone trim resembling quoining and two Palladian doorways. Eight steps lead up to a raised court that is about seven-eighths enclosed. Walks to five doorways, each a variation on the Palladian motif, radiate from a central fountain. Classical ornament includes urns, swags and oil lamps, along with a shallow bracketed cornice broken by curved gables and parapets. The building holds 44 apartments in seven tiers. It was listed because the street front gives no hint of the private court inside, which works as a calm refuge close to the Main Street business district. Architect John Nyden is described as a creative designer who moved among Classical, Tudor and Prairie motifs, and here he made the most of a typical courtyard site.
Significance in brief: The nomination calls the building unique in Evanston because its street facade gives no hint of the private raised courtyard behind it. The courtyard offers a quiet space close to the Main Street business district, with small-scale classical detailing. It is also presented as a good example of architect John Nyden's ability to adapt different design styles to site problems.
Machine-generated summary. This summary was generated by a language model from the official nomination document and has not been reviewed line by line by an editor. It may contain errors. Check the source document before relying on any detail. Source: nomination document (PDF) · National Archives catalog entry. NRHP reference 84000992, listed March 15, 1984. Summary generated October 2026 (model claude-sonnet-5-5, prompt v1.0-2026-10-29, confidence medium).
Key facts
| Address | 830-856 Hinman Ave., Evanston |
|---|---|
| County | Cook County |
| Listed | March 15, 1984 |
| Reference number | 84000992 |
| Resource type | Building |
| Architect / builder | John A. Nyden |
| Architectural style | Classical detailing (courtyard apartment building) |
| Areas of significance | Community Planning and Development, Architecture |
| Level of significance | State |
| Acreage | 0.6 |
| Coordinates | 42.03349, -87.67827 (NPS GIS) |
What listing means for this property
National Register listing is honorary: it recognises significance and does not restrict what a private owner may do without federal money or permits. It unlocks the 20% federal rehabilitation tax credit for income-producing buildings, state credits in many states, and Section 106 review when federal agencies are involved. See what listing means in practice.
General information, not legal or tax advice. Rules change; confirm with your State Historic Preservation Office or a qualified adviser.
Sources and further reading
- National Park Service, National Register of Historic Places database (snapshot May 2026), reference 84000992.
- Nomination form (PDF, National Archives) — catalog entry
- Wikipedia article (used for cross-checking only; text not reproduced here)
- Wikidata Q96378239
- This listing as JSON
Last updated October 2026. Found an error? See the editorial policy for how to report it.