Westminster

Why it's listed
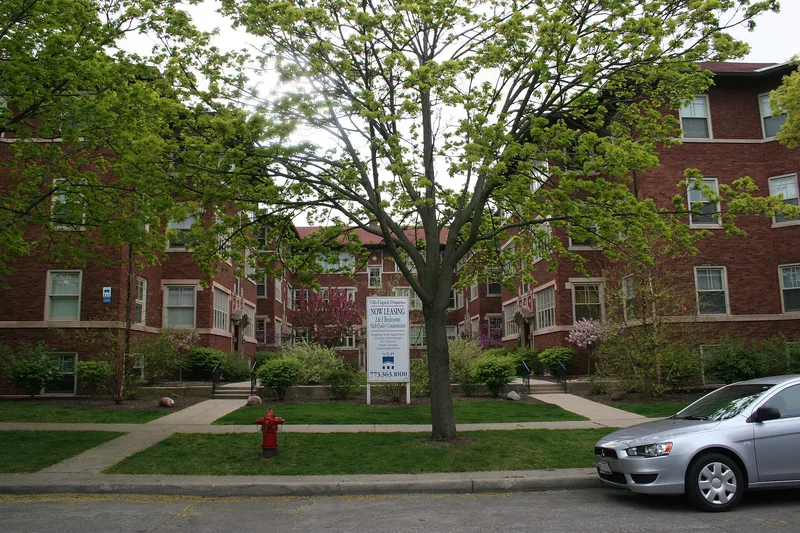
Built in 1912 at the northwest corner of Hinman Avenue and Keeney Street in Evanston, this Prairie School courtyard building rises three stories above an English basement. Architect John A. Nyden used red brick with limestone trim, a hipped roof and a bracketed cornice. Limestone bands at the first- and third-floor sill lines emphasize the horizontal profile. Five courtyard doorways stand out, each topped with a projecting limestone segmental arch carrying geometric detail. The building holds thirty apartments, twenty-four with one bedroom and six with three bedrooms, and all have sun porches and wood-burning fireplaces. Its significance rests on the geometric simplicity of its design within the Prairie School style. Limestone banding and wooden window mullions form linear patterns that reinforce the rectilinear massing, and the unusual doorways act as a counterpoint to that strict geometry. Nyden designed many Evanston apartment buildings, and this one represents the Prairie phase of his work applied to a courtyard plan. He later served as State Architect in 1927.
Significance in brief: The nomination cites the building's geometric simplicity within the Prairie School style. Limestone banding and wooden window mullions create linear patterns that reinforce its rectilinear massing, while unusual courtyard doorways contrast with the strict geometry. It also represents the Prairie phase of architect John Nyden's work applied to a courtyard apartment.
Machine-generated summary. This summary was generated by a language model from the official nomination document and has not been reviewed line by line by an editor. It may contain errors. Check the source document before relying on any detail. Source: nomination document (PDF) · National Archives catalog entry. NRHP reference 84001061, listed March 15, 1984. Summary generated October 2026 (model claude-sonnet-5-5, prompt v1.0-2026-10-29, confidence medium).
Key facts
| Address | 632-640 Hinman Ave., Evanston |
|---|---|
| County | Cook County |
| Listed | March 15, 1984 |
| Reference number | 84001061 |
| Resource type | Building |
| Architect / builder | John A. Nyden |
| Architectural style | Prairie School |
| Areas of significance | Community Planning and Development, Architecture |
| Level of significance | State |
| Status (as stated in the nomination) | Contains thirty apartments, including two garden apartments; the form describes its present layout but does not state current use explicitly. |
| Acreage | 0.7 |
| Coordinates | 42.02971, -87.67750 (NPS GIS) |
What listing means for this property
National Register listing is honorary: it recognises significance and does not restrict what a private owner may do without federal money or permits. It unlocks the 20% federal rehabilitation tax credit for income-producing buildings, state credits in many states, and Section 106 review when federal agencies are involved. See what listing means in practice.
General information, not legal or tax advice. Rules change; confirm with your State Historic Preservation Office or a qualified adviser.
Sources and further reading
- National Park Service, National Register of Historic Places database (snapshot May 2026), reference 84001061.
- Nomination form (PDF, National Archives) — catalog entry
- Wikipedia article (used for cross-checking only; text not reproduced here)
- Wikidata Q96414602
- This listing as JSON
Last updated October 2026. Found an error? See the editorial policy for how to report it.