Building at 999 Michigan, 200 Lee

Why it's listed
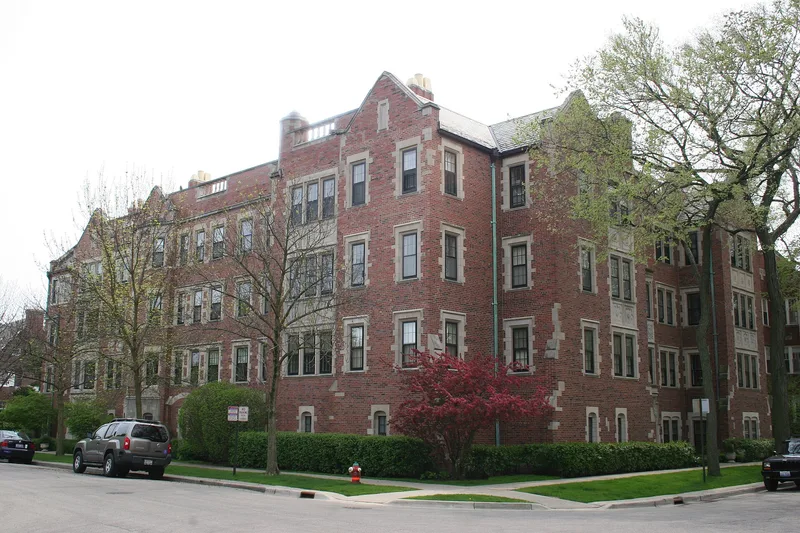
Rising three stories above an English basement at Michigan Avenue and Lee Street in Evanston, this 1927 apartment building draws on Tudor design. Architects McNally and Quinn gave it red tapestry brick walls, some bricks black and some laid in patterns, with limestone trim at buttressed bay corners, hoodmolds, gargoyles and medieval figures. Each street front has an entrance under an elliptical arch with carved vegetation and a two-story oriel window above. A slate roof with gabled parapets caps the structure. Inside are twelve apartments of six to eight rooms, each with a maid's room and a garage within the building. Travertine lobbies, paneled wood stairways, wrought iron balustrades, a skylight, marble fireplaces and paneled dining rooms show the quality of finish. Alfred B. Andrews, chairman of the Evanston Zoning Commission, served as contractor. A plaque records an Architectural Excellence award from the Evanston Art Commission in 1929. The building is described as one of the city's most elegant.
Significance in brief: The nomination calls it one of the most elegant buildings at the edge of Evanston's single-family residential district, with superb detailing inside and out. It won an Architectural Excellence award from the Evanston Art Commission in 1929. It is part of the Suburban Apartment Buildings in Evanston thematic group.
Machine-generated summary. This summary was generated by a language model from the official nomination document and has not been reviewed line by line by an editor. It may contain errors. Check the source document before relying on any detail. Source: nomination document (PDF) · National Archives catalog entry. NRHP reference 84000958, listed March 15, 1984. Summary generated October 2026 (model claude-sonnet-5-5, prompt v1.0-2026-10-29, confidence medium).
Key facts
| Address | 999 Michigan Ave., 200 Lee St., Evanston |
|---|---|
| County | Cook County |
| Listed | March 15, 1984 |
| Reference number | 84000958 |
| Resource type | Building |
| Architect / builder | McNally and Quinn, architect; Alfred B. Andrews, contractor |
| Architectural style | Tudor-inspired |
| Areas of significance | Community Planning and Development, Architecture |
| Level of significance | State |
| Status (as stated in the nomination) | Contains twelve apartments plus a superintendent's apartment; the form lists no additional structures on the property. |
| Acreage | 0.3 |
| Coordinates | 42.03550, -87.67346 (NPS GIS) |
What listing means for this property
For an income-producing building, listing (individually or as a contributing building in a district) is the gateway to the 20% federal rehabilitation tax credit on qualified rehabilitation costs, often stackable with state credits. Work claiming the credit must follow the Secretary of the Interior's Standards and be approved in advance.
Listing does not restrict a private owner acting without federal money or permits; where federal funding or licensing is involved, Section 106 review applies.
General information, not legal or tax advice. Rules change; confirm with your State Historic Preservation Office or a qualified adviser.
Sources and further reading
- National Park Service, National Register of Historic Places database (snapshot May 2026), reference 84000958.
- Nomination form (PDF, National Archives) — catalog entry
- Wikipedia article (used for cross-checking only; text not reproduced here)
- Wikidata Q96374090
- This listing as JSON
Last updated October 2026. Found an error? See the editorial policy for how to report it.