Sheridan Square Apartments

Why it's listed
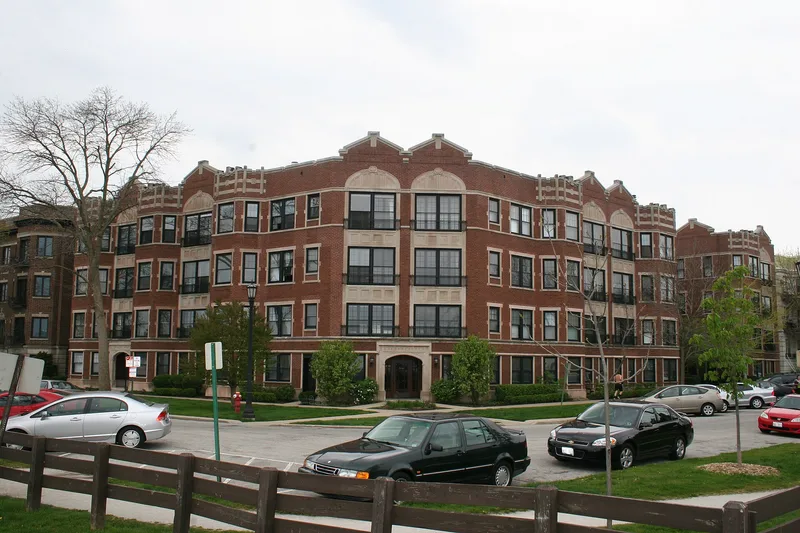
Built in 1924 and designed by architect Anthony Quitsow, this three-story brown brick apartment building at 620-38 Sheridan Square in Evanston wraps around the corner where Sheridan Square turns, giving residents views of the lake. It has an English basement and limestone trim, and simplified Tudor detailing ties together three separate entrance areas. The courtyard entrance is raised and reached by a staircase with a curved wrought iron railing, with three Gothic-arched doorways opening onto the court. A splayed corner entrance has broad French windows with wrought iron railings and a double gable above. A third entrance to the south faces the lake and repeats similar motifs. The building was recognized for its siting, picturesque massing, fine detailing and elegant entries. Its human scale also fits well with the single-family houses across the street to the north. Interior kitchens and baths were remodeled in 1977, and a garage for five cars sits behind the building.
Significance in brief: The nomination argues the building is significant for its siting, wrapping around the Sheridan Square corner to take advantage of lake views. Its Tudor trim coordinates facades that each present a different aspect. Picturesque massing, fine detailing and elegant entries at the English basement level give it a human scale that complements the single-family houses across the street to the north.
Machine-generated summary. This summary was generated by a language model from the official nomination document and has not been reviewed line by line by an editor. It may contain errors. Check the source document before relying on any detail. Source: nomination document (PDF) · National Archives catalog entry. NRHP reference 84001050, listed March 15, 1984. Summary generated October 2026 (model claude-sonnet-5-5, prompt v1.0-2026-10-29, confidence medium).
Key facts
| Address | 620-638 Sheridan Sq., Evanston |
|---|---|
| County | Cook County |
| Listed | March 15, 1984 |
| Reference number | 84001050 |
| Resource type | Building |
| Architect / builder | Anthony Quitsow, Architect |
| Architectural style | Simplified Tudor detailing (English basement apartment building) |
| Areas of significance | Community Planning and Development, Architecture |
| Level of significance | State |
| Status (as stated in the nomination) | Kitchens and baths in all units were remodeled in 1977, and fireplaces were added to some units at 628 Sheridan Place in 1980. A five-car garage stands at the rear of the property. |
| Acreage | 0.4 |
| Coordinates | 42.02904, -87.66964 (NPS GIS) |
What listing means for this property
National Register listing is honorary: it recognises significance and does not restrict what a private owner may do without federal money or permits. It unlocks the 20% federal rehabilitation tax credit for income-producing buildings, state credits in many states, and Section 106 review when federal agencies are involved. See what listing means in practice.
General information, not legal or tax advice. Rules change; confirm with your State Historic Preservation Office or a qualified adviser.
Sources and further reading
- National Park Service, National Register of Historic Places database (snapshot May 2026), reference 84001050.
- Nomination form (PDF, National Archives) — catalog entry
- Wikipedia article (used for cross-checking only; text not reproduced here)
- Wikidata Q96405534
- This listing as JSON
Last updated October 2026. Found an error? See the editorial policy for how to report it.