Tudor Manor

Why it's listed
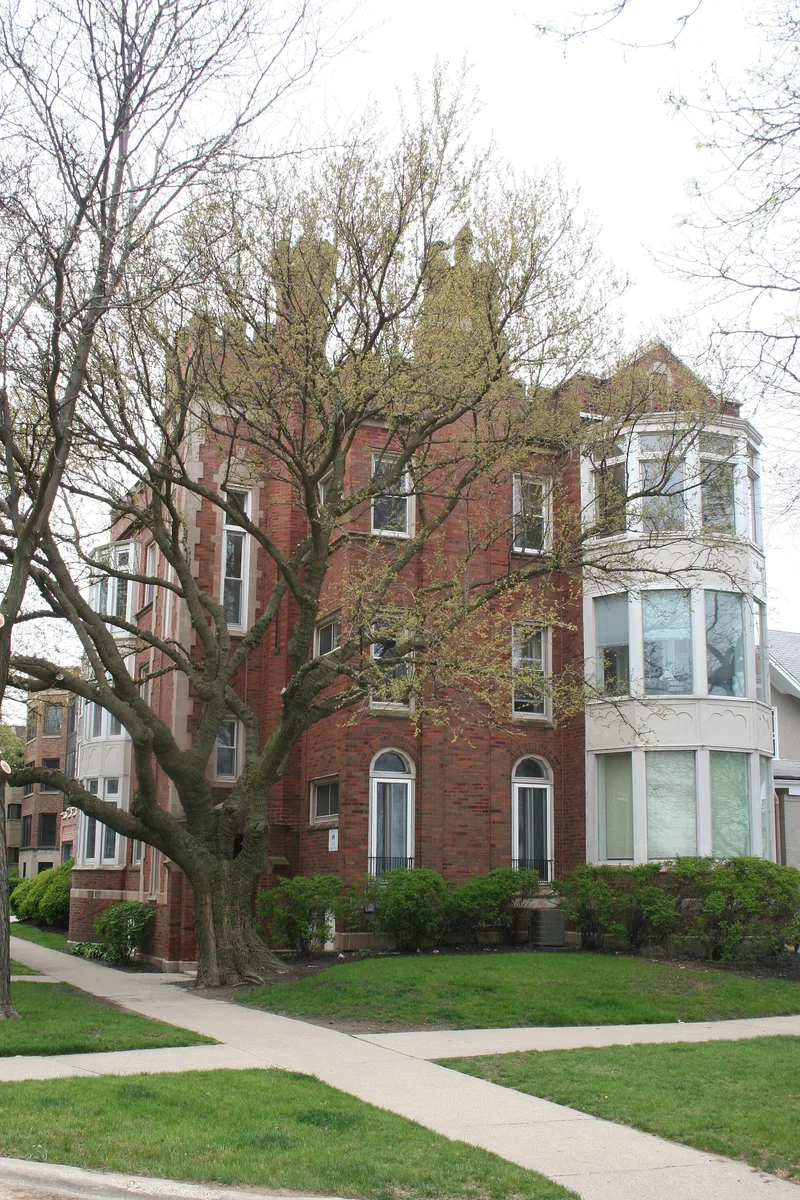
Tudor Manor is a red brick three-flat apartment building at the northwest corner of Sheridan Square and Sheridan Road in Evanston, across from Lake Michigan. Built in 1916 to designs by Louis C. Bouchard, it marks a conspicuous entry to the city for travelers arriving from Chicago. Its broken silhouette combines towers, chimneys and bays with Tudor details, including a round-arched doorway at the base of a crenellated stair tower trimmed with limestone quoining and lancet windows. The bowed south bay has leaded casements with stained glass shields in the transoms. Each apartment held eight rooms, including a sun parlor, library and maid's room, and most had lake views. A contemporary guide to better-class North Side apartments praised the building's fireplaces, mahogany trim, filtered water, individual garages and built-in vacuum system. It was listed as one of the finest three-flats in Evanston. Bouchard was the partner of Roy F. France, who designed the nearby Lake Shore Apartments.
Significance in brief: The nomination holds that the building is among the finest of Evanston's three-flat apartment buildings. Its prominent location, picturesque massing and coordinated Tudor detailing set it apart from similar buildings. It was also featured in a period guide to better-class apartments on Chicago's North Side, which called it "exceptionally beautiful."
Machine-generated summary. This summary was generated by a language model from the official nomination document and has not been reviewed line by line by an editor. It may contain errors. Check the source document before relying on any detail. Source: nomination document (PDF) · National Archives catalog entry. NRHP reference 84001058, listed March 15, 1984. Summary generated October 2026 (model claude-sonnet-5-5, prompt v1.0-2026-10-29, confidence medium).
Key facts
| Address | 524 Sheridan Sq., Evanston |
|---|---|
| County | Cook County |
| Listed | March 15, 1984 |
| Reference number | 84001058 |
| Resource type | Building |
| Architect / builder | Louis C. Bouchard |
| Architectural style | Tudor |
| Areas of significance | Community Planning and Development, Architecture |
| Level of significance | State |
| Status (as stated in the nomination) | Altered in 1931 by the addition of a third-floor sun parlor, and window mullions were removed from the sun parlors. A one-story masonry two-car garage stands at the rear. |
| Acreage | 0.1 |
| Coordinates | 42.02742, -87.66914 (NPS GIS) |
What listing means for this property
National Register listing is honorary for a privately owned home: it does not by itself restrict what an owner may do with their own money, and it does not require public access. Restrictions come from local landmark or historic-district ordinances, which are separate (how they differ).
Owner-occupied houses are not eligible for the 20% federal rehabilitation tax credit, which applies to income-producing buildings, but many states offer credits for homeowners. Listing also opens the door to preservation easements and to buying a plaque. Start with what listing means for homeowners, renovating a listed house and selling one.
General information, not legal or tax advice. Rules change; confirm with your State Historic Preservation Office or a qualified adviser.
Sources and further reading
- National Park Service, National Register of Historic Places database (snapshot May 2026), reference 84001058.
- Nomination form (PDF, National Archives) — catalog entry
- Wikipedia article (used for cross-checking only; text not reproduced here)
- Wikidata Q96411303
- This listing as JSON
Last updated October 2026. Found an error? See the editorial policy for how to report it.