Lake Shore Apartments

Why it's listed
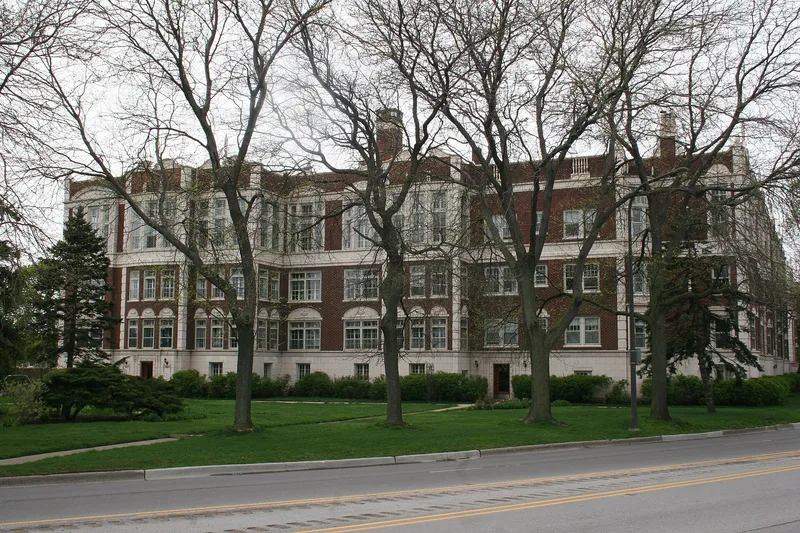
Lake Shore Apartments, at 470-98 Sheridan Road in Evanston, is a three-story red brick apartment building with terra cotta trim, completed in 1927 to designs by Roy F. France. It is the first building encountered in Evanston where Sheridan Road turns around Calvary Cemetery. Its S-shaped plan steps back in multiple bays from a broad lawn, giving apartments views toward Lake Michigan, and flattens into a private courtyard with a rock-lined pool. The design is Georgian in inspiration, with classical details such as a pedimented arcade, fluted pilasters, swags, and urns. The building holds 42 apartments of four to six rooms, and the third-floor units have tall windows and fifteen-foot ceilings. Baird & Warner included it in its 1928 Portfolio of Fine Homes, praising its large rooms and planned kitchens. France specialized in larger apartment buildings and designed other Evanston courtyard apartments. Its sophisticated massing and detailing led to its listing.
Significance in brief: The nomination presents it as an elegant, thoughtfully massed apartment building that forms a conspicuous entrance to Evanston from Chicago along Sheridan Road. It was featured in Baird & Warner's 1928 Portfolio of Fine Homes. It is also an example of work by Roy France, who designed a number of Evanston courtyard apartments.
Machine-generated summary. This summary was generated by a language model from the official nomination document and has not been reviewed line by line by an editor. It may contain errors. Check the source document before relying on any detail. Source: nomination document (PDF) · National Archives catalog entry. NRHP reference 84001000, listed March 15, 1984. Summary generated October 2026 (model claude-sonnet-5-5, prompt v1.0-2026-10-29, confidence medium).
Key facts
| Address | 470-498 Sheridan Rd., Evanston |
|---|---|
| County | Cook County |
| Listed | March 15, 1984 |
| Reference number | 84001000 |
| Resource type | Building |
| Architect / builder | Roy F. France |
| Architectural style | Georgian in inspiration with classical details |
| Areas of significance | Community Planning and Development, Architecture |
| Level of significance | State |
| Status (as stated in the nomination) | Alterations noted: an apartment divided in two in 1935, kitchens remodeled in all units in 1979, and a basement recreation room built in 1979. A rear garage holds 16 parking spaces. |
| Acreage | 0.9 |
| Coordinates | 42.02688, -87.66878 (NPS GIS) |
What listing means for this property
National Register listing is honorary: it recognises significance and does not restrict what a private owner may do without federal money or permits. It unlocks the 20% federal rehabilitation tax credit for income-producing buildings, state credits in many states, and Section 106 review when federal agencies are involved. See what listing means in practice.
General information, not legal or tax advice. Rules change; confirm with your State Historic Preservation Office or a qualified adviser.
Sources and further reading
- National Park Service, National Register of Historic Places database (snapshot May 2026), reference 84001000.
- Nomination form (PDF, National Archives) — catalog entry
- Wikipedia article (used for cross-checking only; text not reproduced here)
- Wikidata Q96386805
- This listing as JSON
Last updated October 2026. Found an error? See the editorial policy for how to report it.