Hillcrest Apartment

Why it's listed
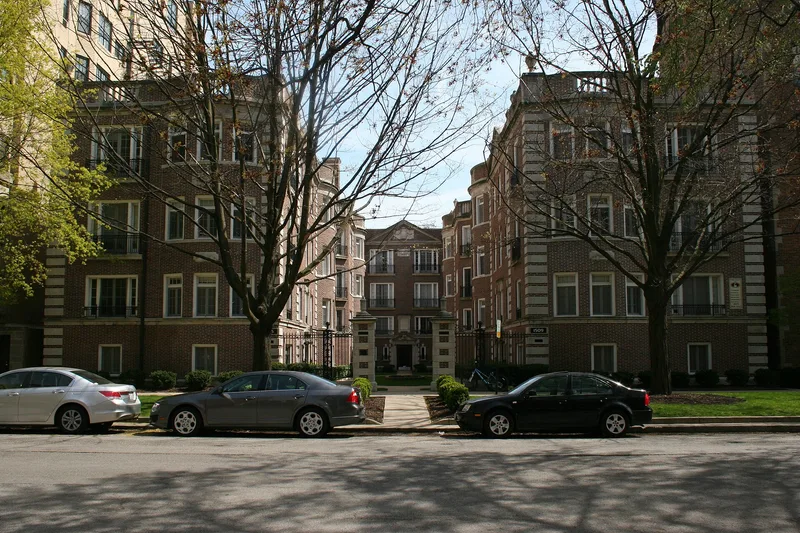
Built in 1922 on Hinman Avenue in Evanston, this three-story courtyard apartment building was designed by architect Roy F. France. It is faced in red brick with limestone trim, including blocks resembling quoins, a string course above an English basement, balustrades and urns along the parapets, and curved broken pediments over five entrances. A private courtyard, entered down several steps, centers on an oval walkway around a fountain pool and is set off from the busy street by brick and limestone posts and a wrought iron fence. Inside, the lobbies have colonial paneling, etched glass ovals and urn-topped newel posts. The thirty apartments have French doors, wainscoting, tile baths and high ceilings. The building was listed as an excellent example of the symmetrical U-shaped courtyard type common among Evanston's suburban apartments, valued for its Georgian design, fine proportions and consistent use of the oval motif. France's work here is compared with his Lake Shore Apartments on Sheridan Road.
Significance in brief: The nomination calls it an excellent example of the symmetrical U-shaped courtyard apartment type, the most typical kind of suburban apartment in Evanston. It is praised for its Georgian design, its detailing in glass and limestone, and its proportions. The oval motif recurs in the courtyard path, glasswork and bow windows, and the units are spacious and carefully detailed.
Machine-generated summary. This summary was generated by a language model from the official nomination document and has not been reviewed line by line by an editor. It may contain errors. Check the source document before relying on any detail. Source: nomination document (PDF) · National Archives catalog entry. NRHP reference 84000994, listed March 15, 1984. Summary generated October 2026 (model claude-sonnet-5-5, prompt v1.0-2026-10-29, confidence medium).
Key facts
| Address | 1509-1515 Hinman Ave., Evanston |
|---|---|
| County | Cook County |
| Listed | March 15, 1984 |
| Reference number | 84000994 |
| Resource type | Building |
| Architect / builder | Roy F. France |
| Architectural style | Georgian-inspired, largely Classical in inspiration |
| Areas of significance | Community Planning and Development, Architecture |
| Level of significance | State |
| Status (as stated in the nomination) | The building was reroofed in 1980 and contains thirty apartments. |
| Acreage | 0.4 |
| Coordinates | 42.04520, -87.67839 (NPS GIS) |
What listing means for this property
National Register listing is honorary: it recognises significance and does not restrict what a private owner may do without federal money or permits. It unlocks the 20% federal rehabilitation tax credit for income-producing buildings, state credits in many states, and Section 106 review when federal agencies are involved. See what listing means in practice.
General information, not legal or tax advice. Rules change; confirm with your State Historic Preservation Office or a qualified adviser.
Sources and further reading
- National Park Service, National Register of Historic Places database (snapshot May 2026), reference 84000994.
- Nomination form (PDF, National Archives) — catalog entry
- Wikipedia article (used for cross-checking only; text not reproduced here)
- Wikidata Q96381047
- This listing as JSON
Last updated October 2026. Found an error? See the editorial policy for how to report it.