Hinman Apartments

Why it's listed
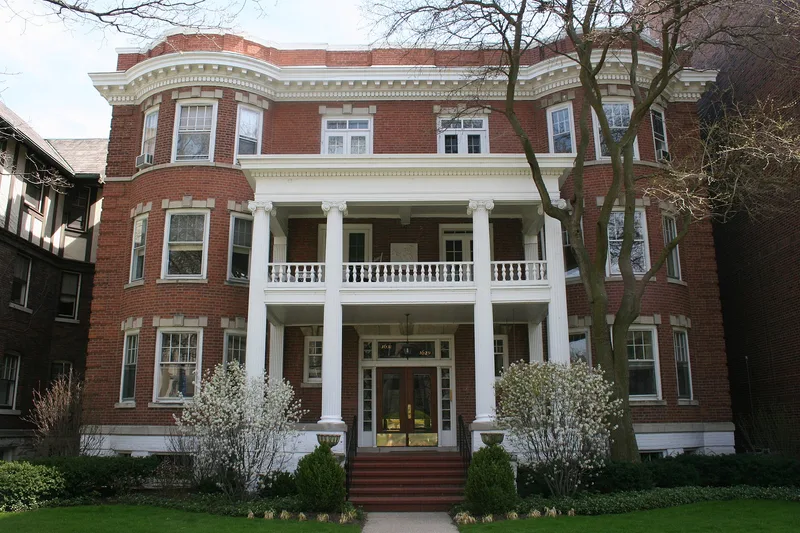
Built in 1904 on the east side of Hinman Avenue in Evanston, this red brick six-flat apartment building rises three stories above a limestone base. Limestone also appears in the window sills, lintels and a string course at the third-floor sill line. A wide wooden cornice with narrow brackets, egg and dart moldings and dentils sits below the brick parapet, and a portico with two-story Ionic columns anchors the symmetrical facade. The portico's placement leaves room for a second-floor porch, and bow windows run the full height of the building to bring light and views to each apartment. Atchison and Edbrooke, the firm that also designed the Ridgewood Apartments in Evanston, were the architects. The building is regarded as a better-designed example of the "railroad type" apartment, notable for its proportions, its classical detail and its generous layouts, which included three family bedrooms and a maid's room in every unit.
Significance in brief: The nomination argues the building has a much higher quality of design than the typical "railroad type" apartment, with human scale, excellent proportions and carefully executed classical detailing. Its large apartments, with three family bedrooms and a maid's room each, were meant to attract a "better class" of tenant. It is also tied to the architectural firm that designed other notable Evanston apartment buildings.
Machine-generated summary. This summary was generated by a language model from the official nomination document and has not been reviewed line by line by an editor. It may contain errors. Check the source document before relying on any detail. Source: nomination document (PDF) · National Archives catalog entry. NRHP reference 84000995, listed March 15, 1984. Summary generated October 2026 (model claude-sonnet-5-5, prompt v1.0-2026-10-29, confidence medium).
Key facts
| Address | 1629-1631 Hinman Ave., Evanston |
|---|---|
| County | Cook County |
| Listed | March 15, 1984 |
| Reference number | 84000995 |
| Resource type | Building |
| Architect / builder | Atchison and Edbrooke |
| Architectural style | Classically derived detailing; Federal rather than Prairie in inspiration |
| Criteria |
|
| Areas of significance | Community Planning and Development, Architecture |
| Level of significance | State |
| Acreage | 0.3 |
| Coordinates | 42.04664, -87.67744 (NPS GIS) |
What listing means for this property
National Register listing is honorary: it recognises significance and does not restrict what a private owner may do without federal money or permits. It unlocks the 20% federal rehabilitation tax credit for income-producing buildings, state credits in many states, and Section 106 review when federal agencies are involved. See what listing means in practice.
General information, not legal or tax advice. Rules change; confirm with your State Historic Preservation Office or a qualified adviser.
Sources and further reading
- National Park Service, National Register of Historic Places database (snapshot May 2026), reference 84000995.
- Nomination form (PDF, National Archives) — catalog entry
- Wikipedia article (used for cross-checking only; text not reproduced here)
- Wikidata Q96381062
- This listing as JSON
Last updated October 2026. Found an error? See the editorial policy for how to report it.